



by Redazione 03/11/2026


Categories: Museums / Disclaimer
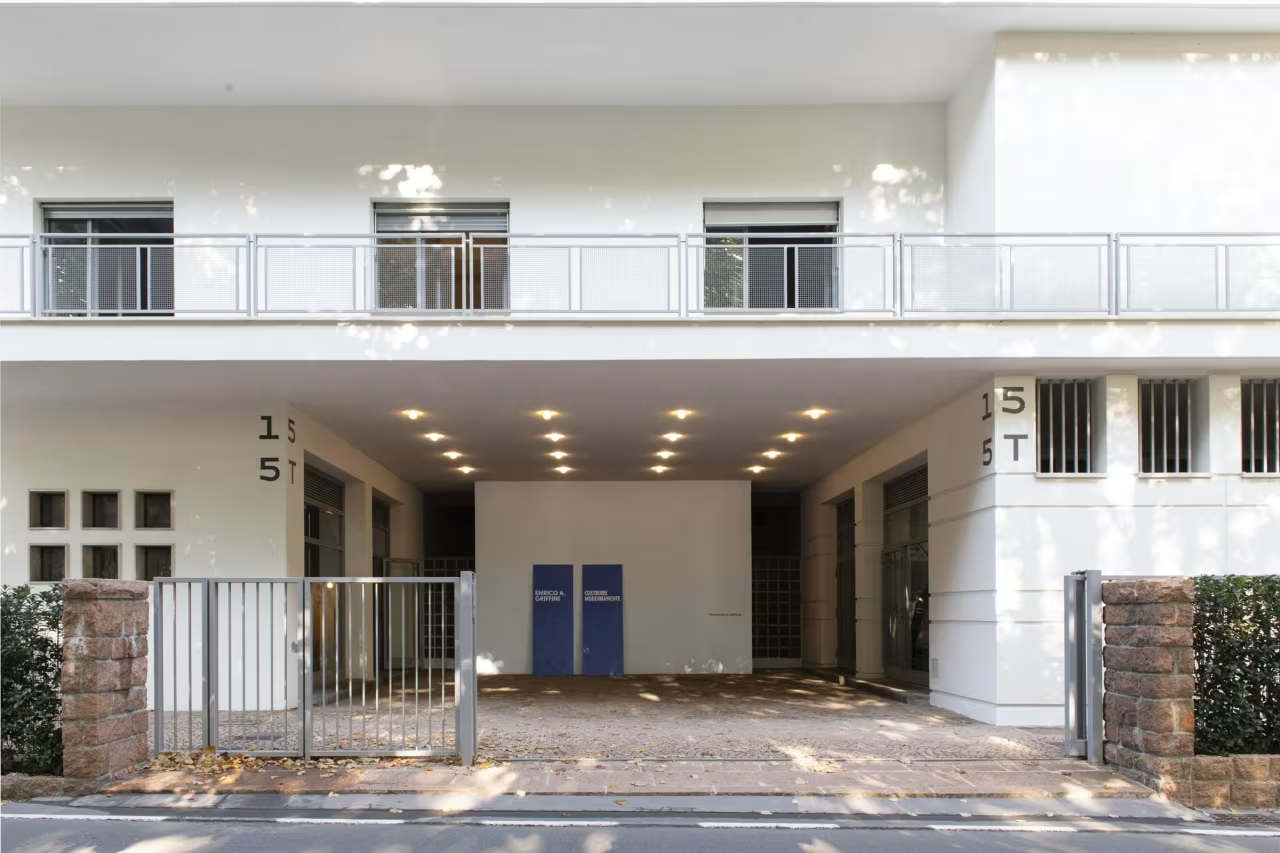
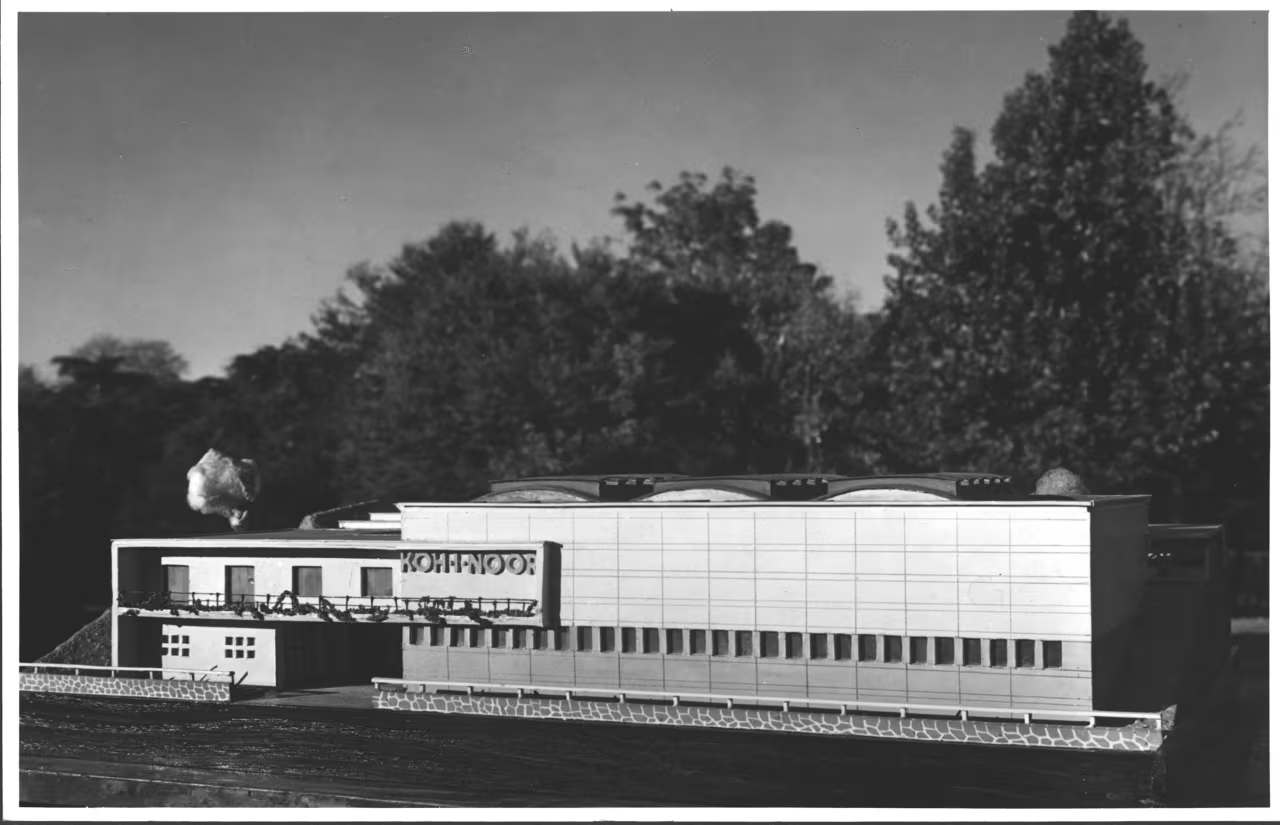
At the former Koh-I-Noor factory in Tradate—designed by Enrico Agostino Griffini in 1942–1943 and currently undergoing restoration—an exhibition curated by Massimiliano Savorra traces the work of the architect behind Milan’s Arengario.
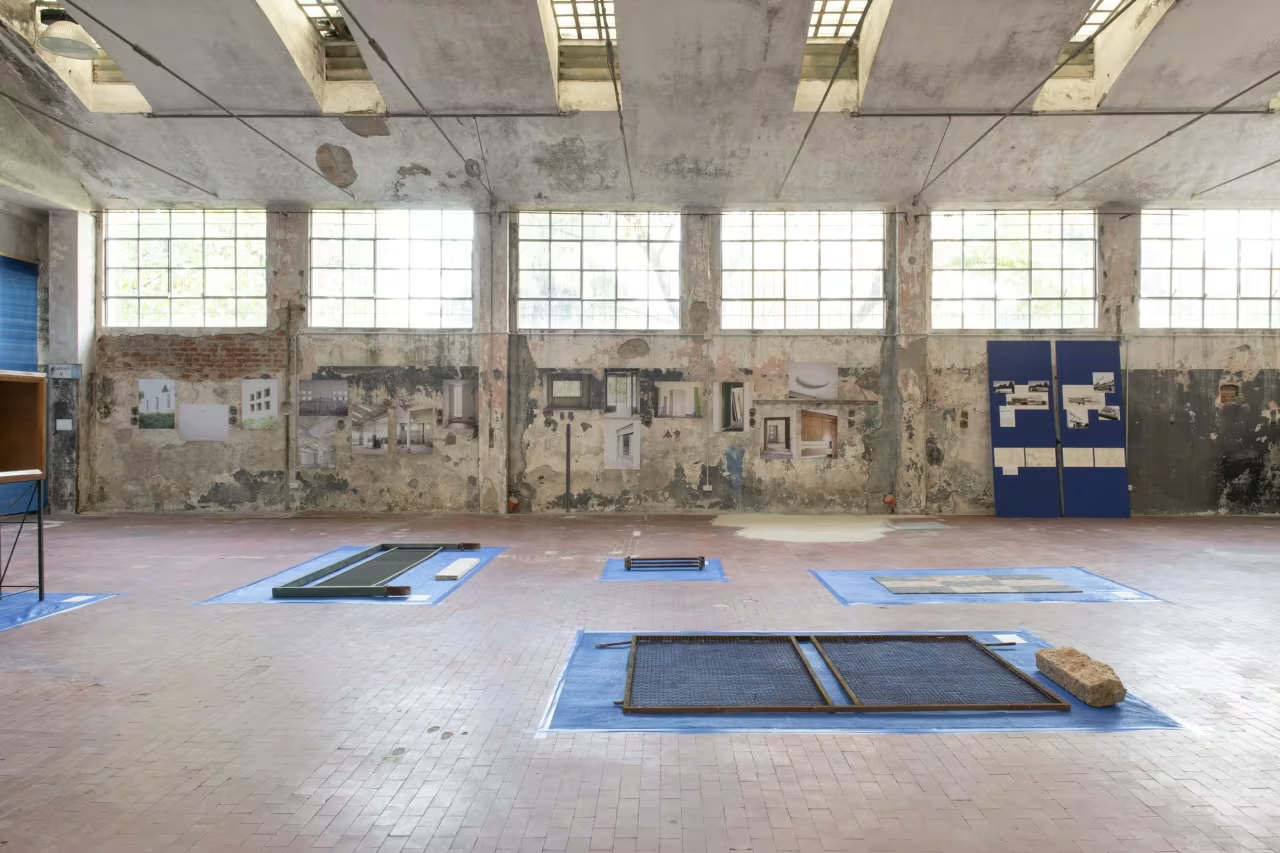
A former factory in Tradate is reopening as a cultural center and hosting an exhibition on the restoration site. And the most important piece in the exhibition is the building itself. In this town in the province of Varese, the former Koh-I-Noor factory —designed by Enrico Agostino Griffini (Venice, 1887 –1952) between 1942 and 1943 is in the midst of restoration work, yet it has opened its doors to the public: through December 20, 2026, amid scaffolding and ongoing construction, it hosts “Enrico A. Griffini. “Building in a Modern Way” is the exhibition dedicated to its very architect. Visitors can thus experience his architecture from the inside, at a time when the building is undergoing a transformation.
Griffini was an architect, engineer, professor, and author. His name is associated, among other things, with Milan’s Palazzo dell’Arengario—now home to the Museo del Novecento—for which he was one of the designers. The organizers describe him as a key figure in Italian Rationalism who remains underappreciated, and the exhibition—curated by architectural historian Massimiliano Savorra in collaboration with architect Valeria Griffini, the designer’s heir—aims to bring his work back into the spotlight for both specialists and the general public.


Modernism as a Process
Throughout his career, Griffini worked across a wide range of fields: residential architecture, industrial buildings, healthcare facilities, public spaces, interior design, and education. The exhibition traces his body of work through drawings, construction plans, manuals, publications, period photographs, construction site documents, and archival materials, reproduced from the originals preserved in the Project Archive of the IUAV University of Venice.

The central theme of the exhibition is method: as the organizers emphasize, at the heart of Griffini’s work were issues that are once again relevant today—namely, construction methods, the use of resources, and the durability and effectiveness of buildings. Re-examining his work now means, from a design perspective, shifting the focus from “modern” understood as a language to “modern” understood as a procedure—that is, as a way of conceiving architecture that still has something to say to the present.
From factory to shoe factory, and now a cultural space
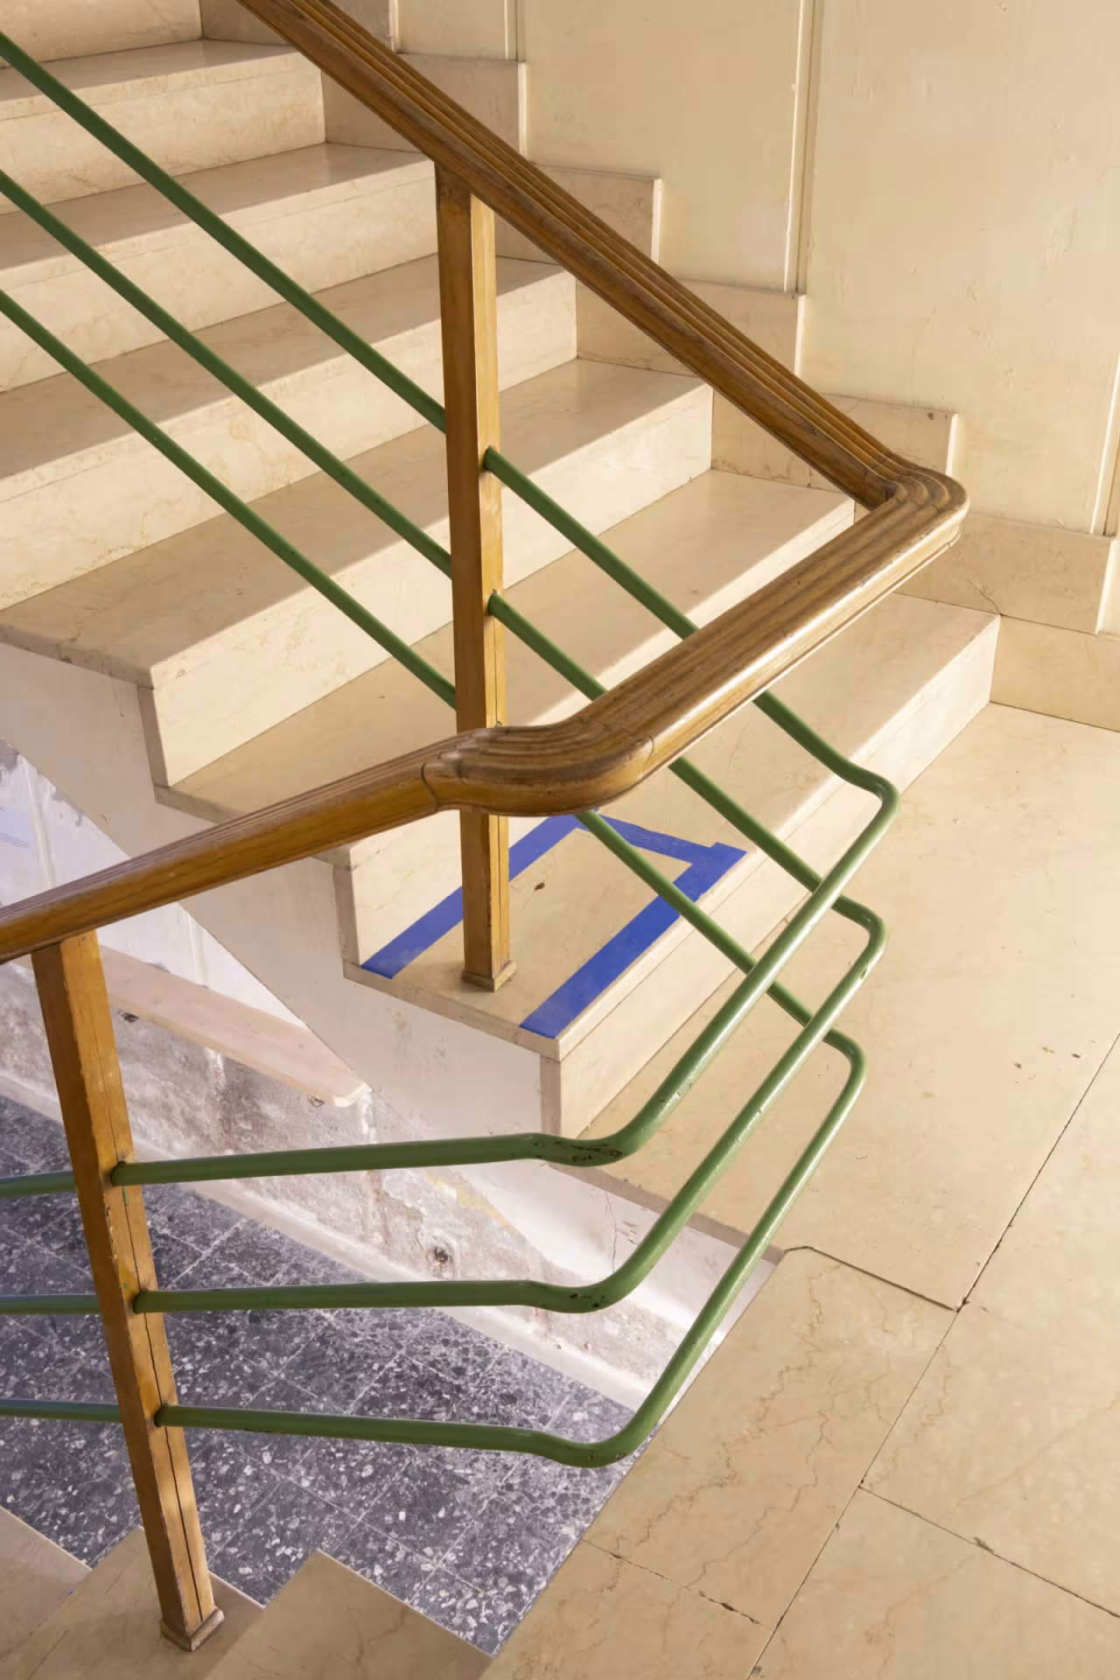
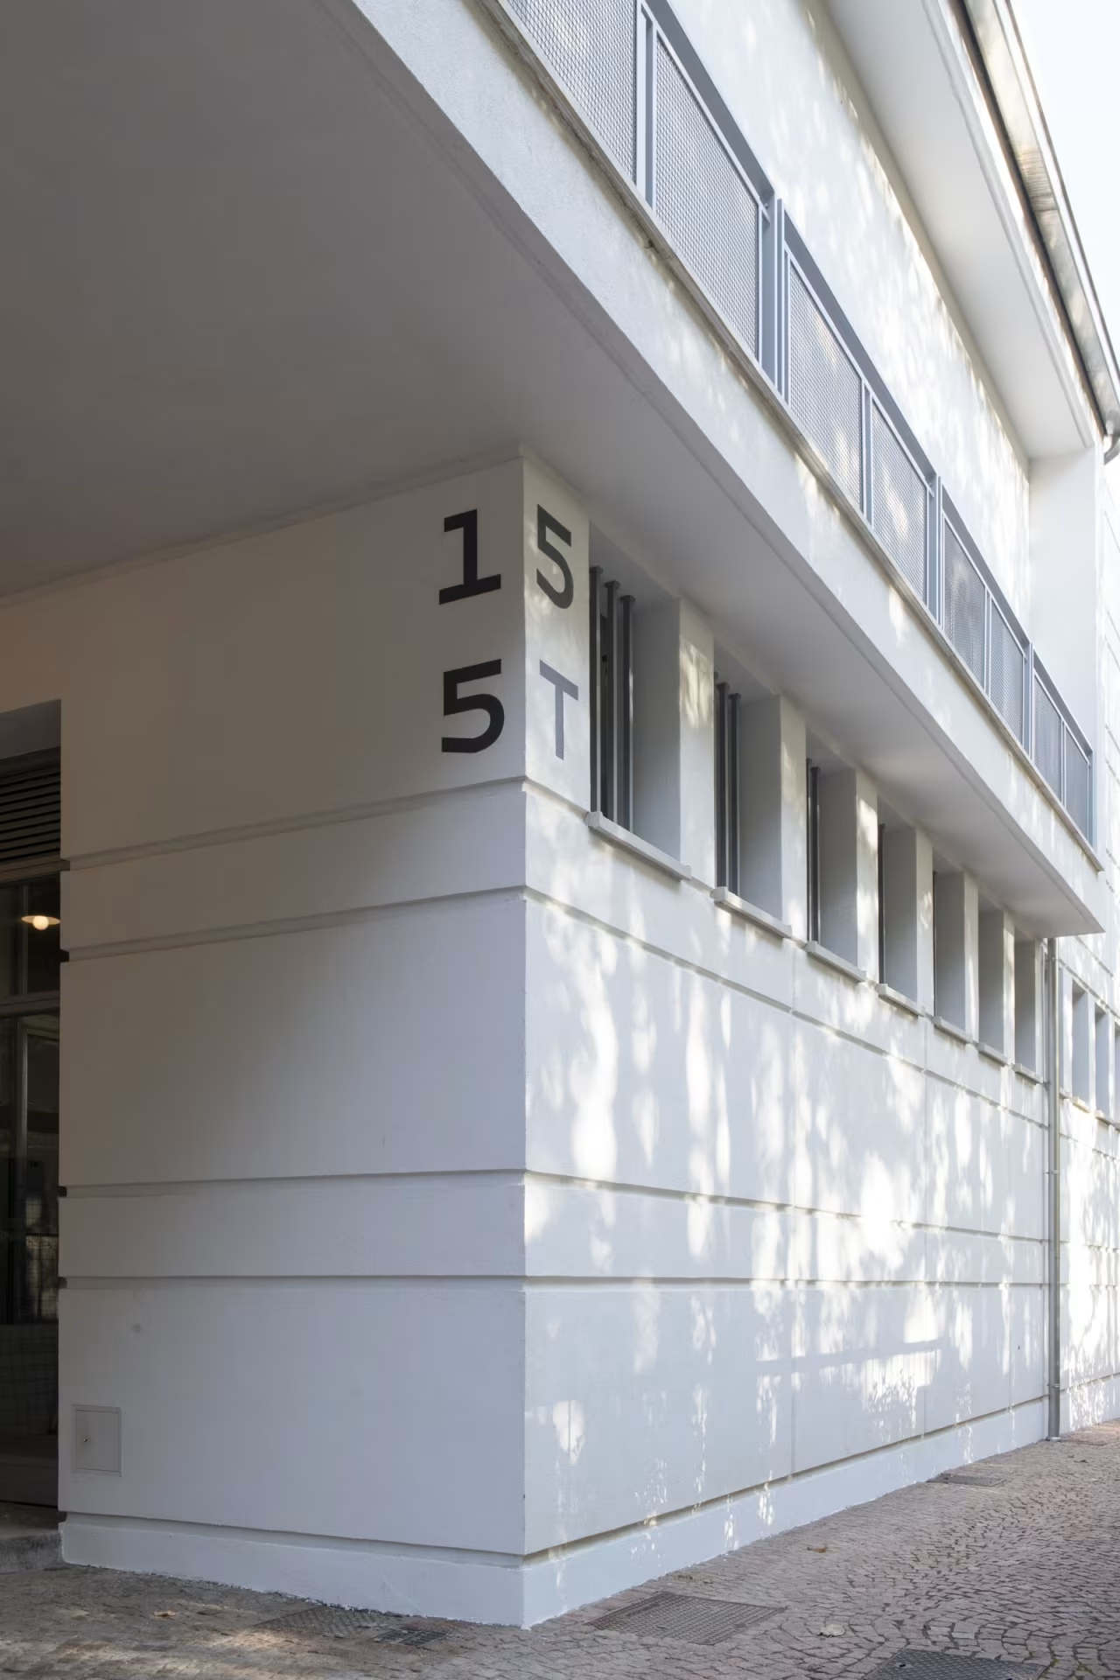
The Rationalist building was constructed in the 1940s for Koh-I-Noor and, from 1957 to 2001, was converted into the Romano Martegani 1891 shoe factory. According to the organizers, it is one of the most significant examples of Griffini’s work in industrial architecture. Today, it is undergoing architectural restoration and renovation based on a design by architect Giorgio Giani, with Lucio Giudici serving as project manager, and is being reborn under a new name: 155 Tradate.
It will be a space dedicated to culture and creative processes related to music and art, promoted by Titti Santini of Ponderosa Music Records and curated by Alessia Interlanti of in.circle. The exhibition on Griffini kicks off the program, even before the work is completed and its final purpose has been determined. The organizers present it as a temporary yet foundational gesture, which, together with a series of events, brings people back into the space and reintroduces it into the collective imagination.
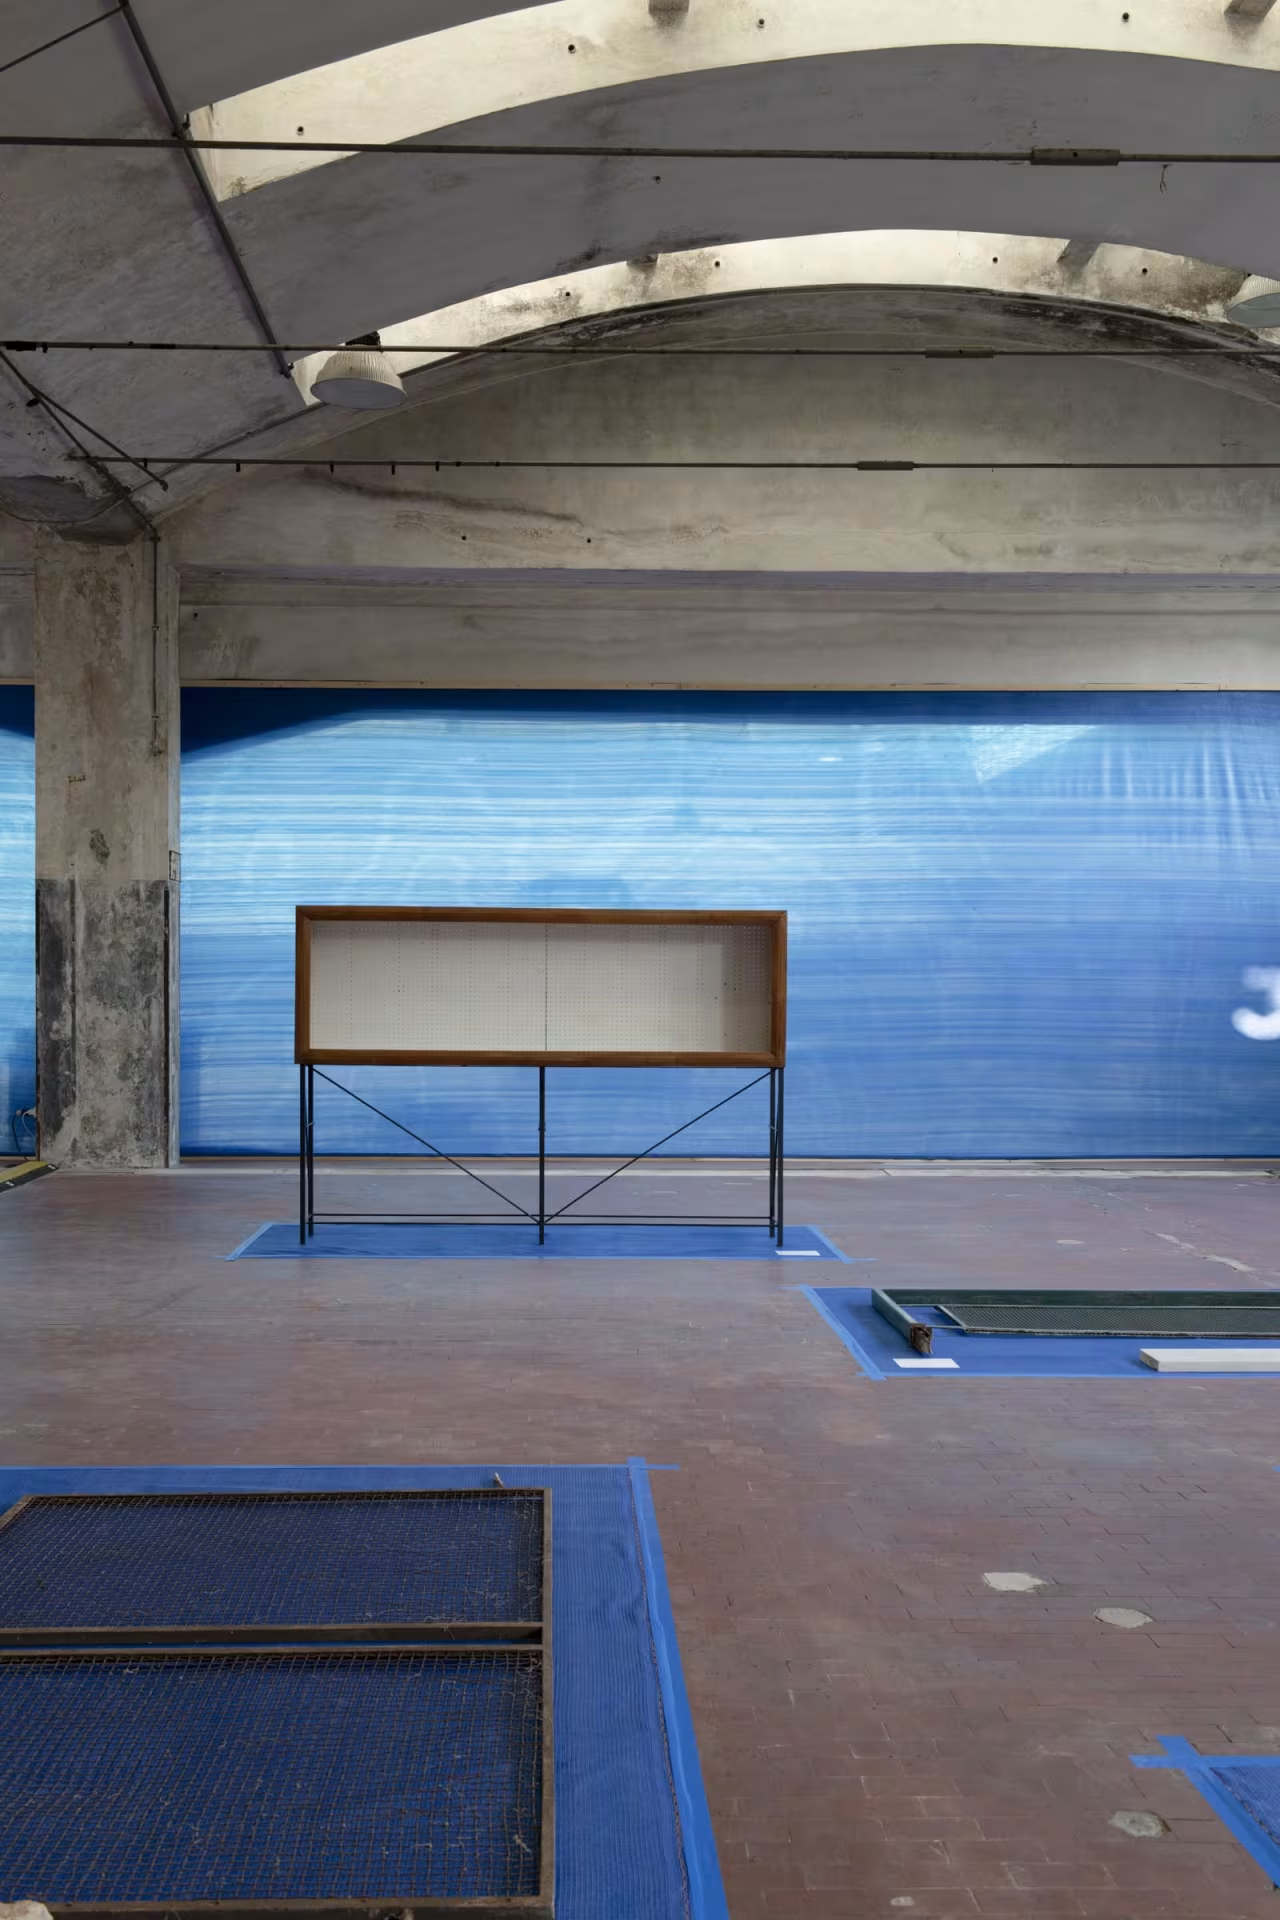
An exhibition design that speaks the language of a construction site
The exhibition design, by Lola Ottolini, Matteo Andreoletti, and Lucia Emma Avolio, was conceived specifically for this transitional phase and integrates it into the experience: the space is punctuated by elements and devices borrowed from the language of a construction site, with the color blue serving as a unifying thread. Visitors thus move through the site’s various layers, at a point where historical research meets the present.
The exhibition, which opened on October 29, is sponsored by the Department of Architecture and Urban Studies at the Politecnico di Milano and the Department of Civil Engineering and Architecture at the University of Pavia.
|
| Tradate: A 1940s Factory Becomes a Cultural Hub |
Warning: the translation into English of the original Italian article was created using automatic tools. We undertake to review all articles, but we do not guarantee the total absence of inaccuracies in the translation due to the program. You can find the original by clicking on the ITA button. If you find any mistake,please contact us.