Marche: Six Historic Sites to Discover in the Province of Ancona—Palaces, Villas, and Gardens
by Redazione 27 October 2026
Destination: Marche
From medieval Fabriano to the historic residences of the Vallesina, the regional network promoted by the Fondazione Marche Cultura brings together mansions, architectural complexes, and parks in Ancona that tell the story of the Marche region.


In the Marche region, the province of Ancona is home to a rich historical and architectural heritage that includes medieval palaces, 18th-century residences, country villas, and historic parks. These sites bear witness to the political and social transformations of the region, the histories of the families who lived there, and the relationship between architecture and the landscape. Some are located in historic city centers, while others are nestled in the countryside, far from the main tourist routes.


To raise their profile and promote awareness of them, the Marche Region, through the Fondazione Marche Cultura, has launched an initiative to inventory and highlight the region’s historical, architectural, and landscape heritage. The Network, active since 2023 and gradually expanding, currently includes 34 sites distributed across the five provinces of the Marche region, categorized into various types: castles, monumental and architectural-landscape complexes, mansions, parks and gardens, and villas.
The project aims to collect and organize information on individual sites, document their history, and make this information accessible through texts, images, and other content. The goal is to establish connections between different sites, owners, managers, institutions, and local areas, thereby promoting awareness of the heritage and, whenever possible, encouraging visits. In the province of Ancona, six sites are included in the Network: the Palazzo del Podestà and the Palazzo Comunale (Palazzo Chiavelli) in Fabriano, Palazzo Pianetti Tesei in Jesi, Villa Salvati in Monte Roberto, Villa Sant’Amico in Morro d’Alba, and Villa Nappi with its park in Polverigi.
Fabriano, the Palazzo del Podestà
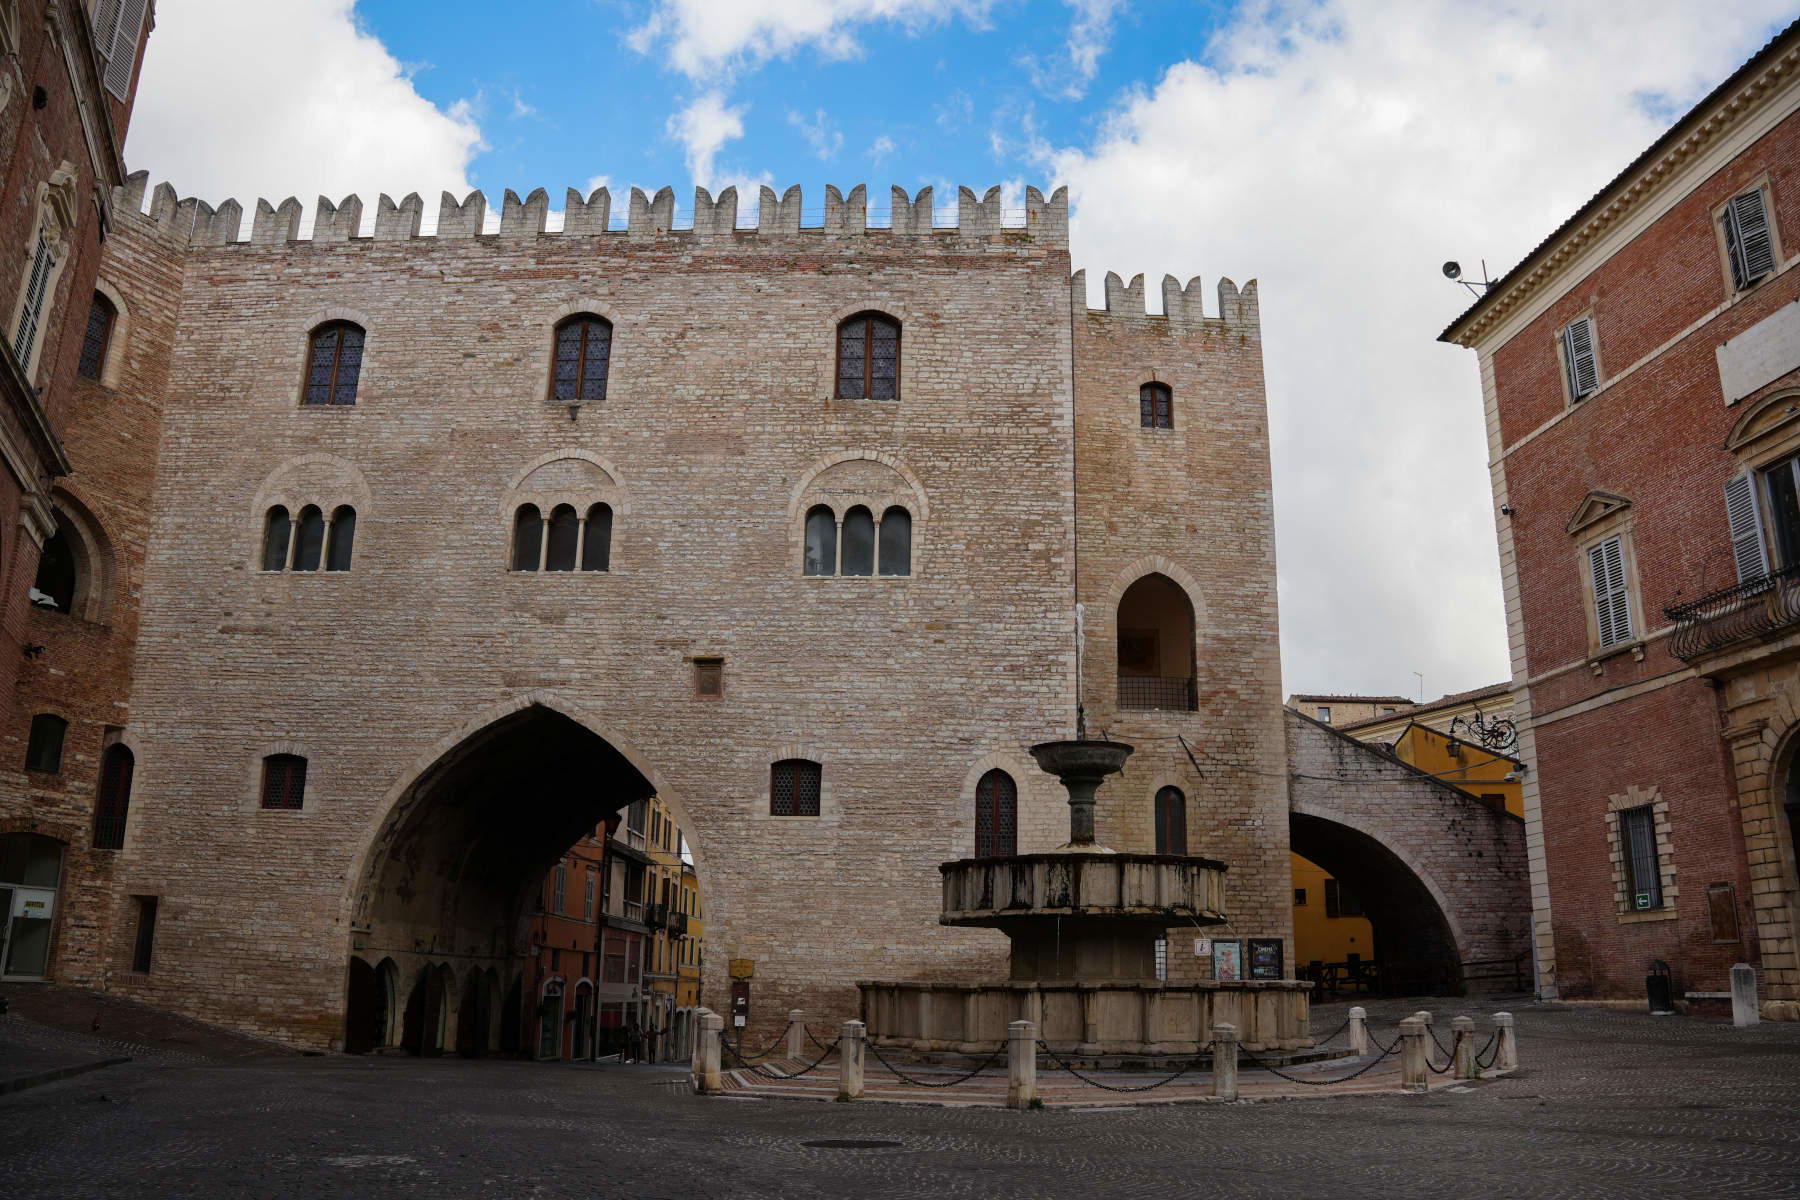
In the historic center of Fabriano, the Palazzo del Podestà (located in Largo Bartolo da Sassoferrato) is one of the buildings that best bears witness to the city’s medieval origins. Construction began in 1255, at the point where the two original settlements and the four founding districts met. The structure consists of three sections built of white Vallemontagnana stone, whose color contrasts with the red brick of the surrounding buildings.
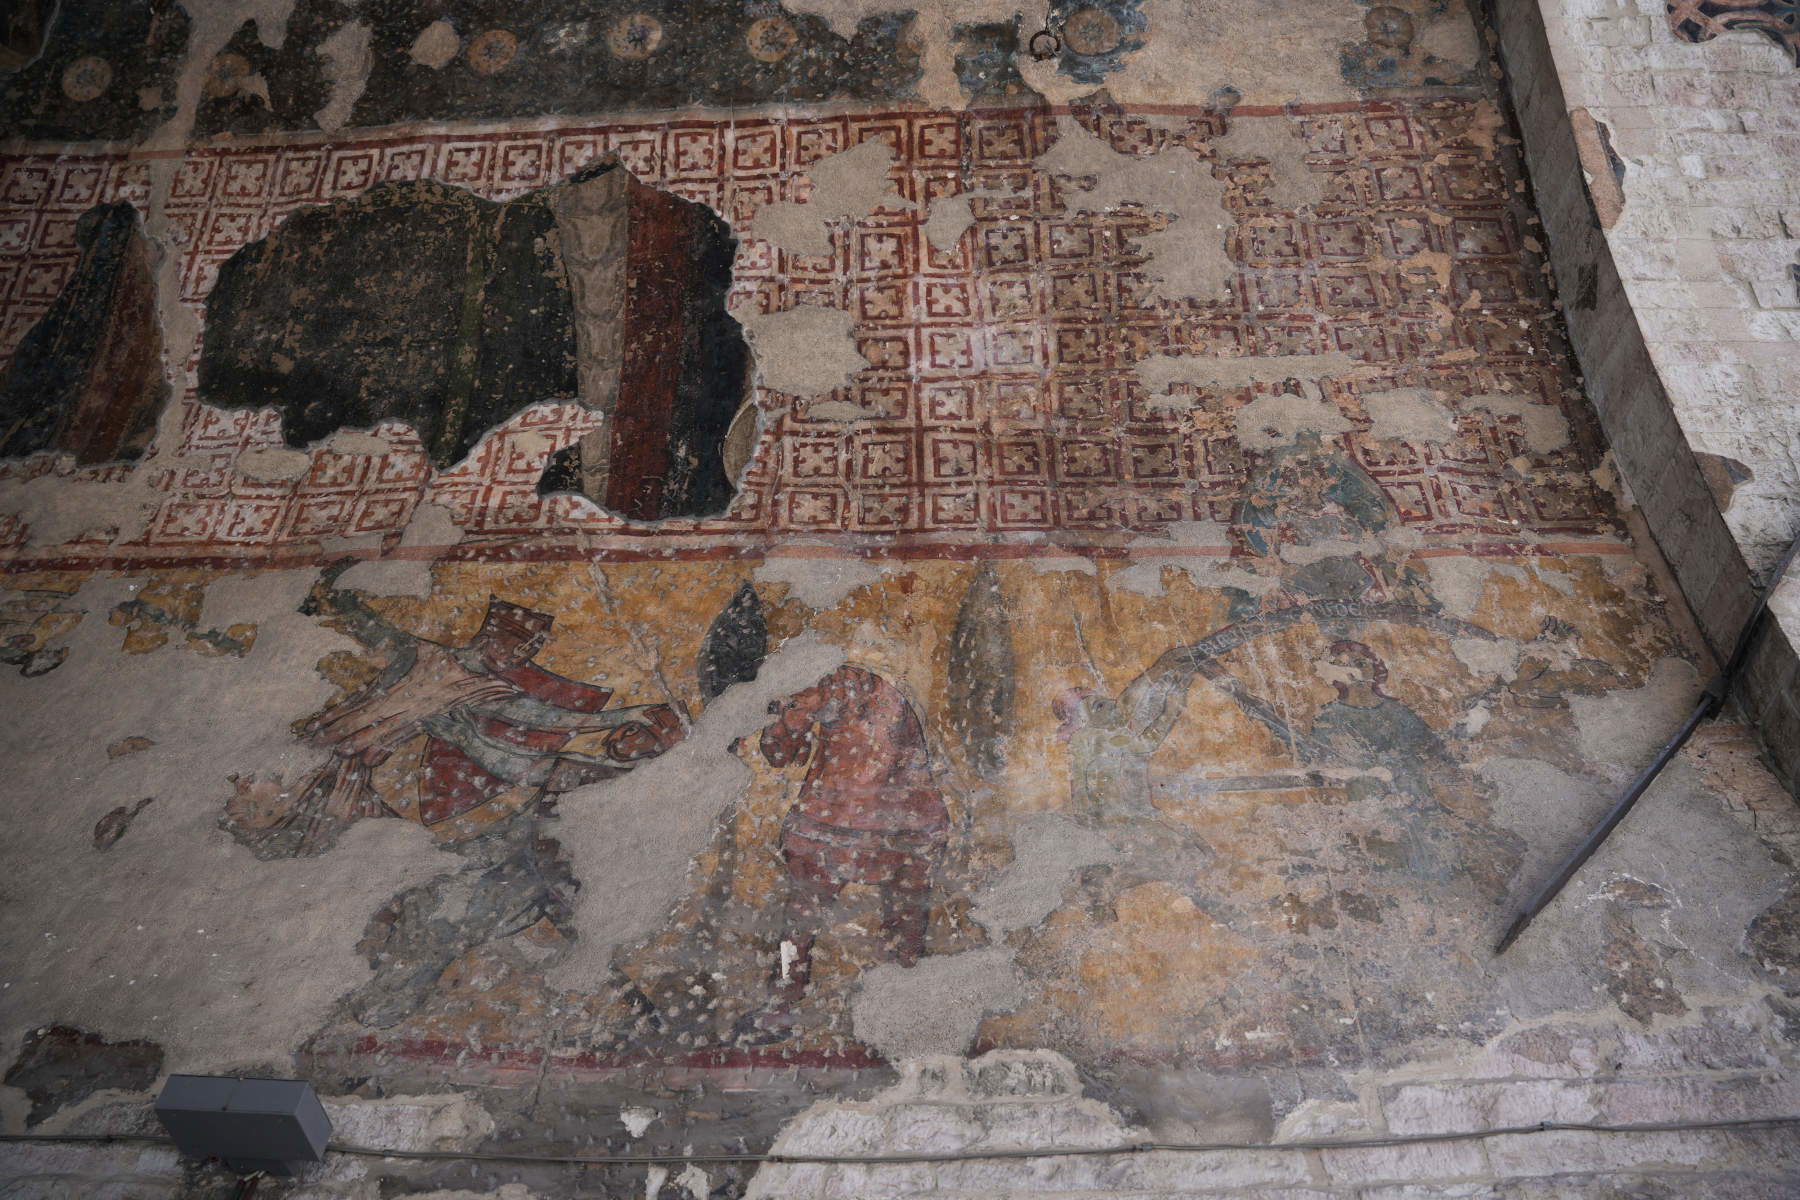
The palace is characterized above all by its central section, punctuated by triple-lancet windows and supported by a large pointed arch measuring 11.70 meters in height, 9.75 meters in width, and 15.60 meters in length. Originally, a branch of the city’s river flowed beneath the arch; it was later filled in and converted into the main city street. In 1325–1326, Ventura di Francesco decorated the vault with frescoes depicting battle scenes and a Wheel of Fortune, an allegory of the fickleness of fate.
The building’s history is linked to Fabriano’s institutional transformations: it served as the seat of the Podestà, the Capitano del Popolo, and, later, the papal governors. A major restoration project was carried out between 1911 and 1922 by architect Icilio Bocci, who also reconstructed the Ghibelline battlements—lost over the centuries—thereby restoring part of the palace’s medieval appearance.
Fabriano, the Town Hall or Palazzo Chiavelli
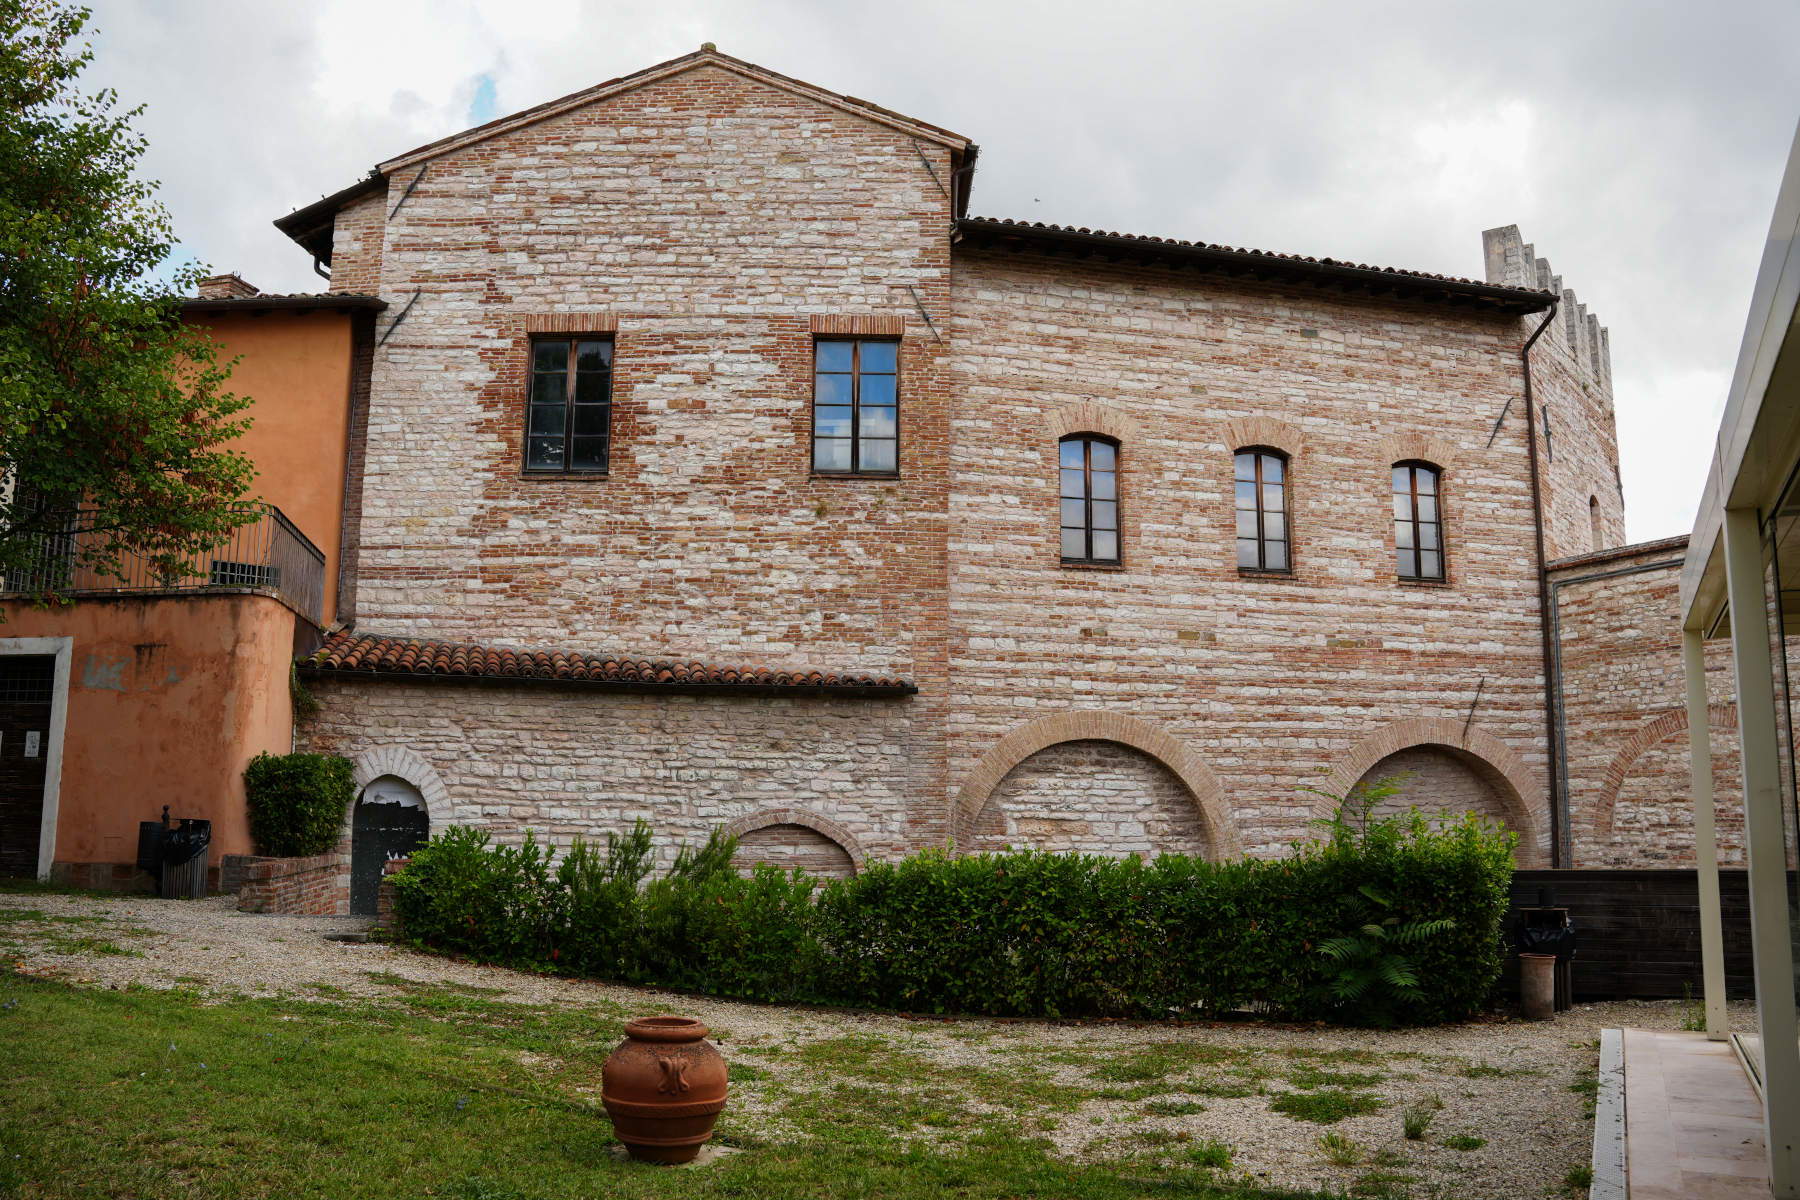
Also located in Piazza del Comune, the Town Hall, also known as Palazzo Chiavelli, dates back to the 14th century, when it was built as the court or curia of the family that ruled Fabriano. As reported by the Visit Fabriano website, after the massacre that wiped out the Chiavelli family, the building was acquired by Pope Nicholas V, who likely stayed there during his visits to the city. Later, Leo X granted it to the Cybo family, who sold it in 1547 to the community of Fabriano, designating it as the seat of the magistrate.
In 1690, architect Antonio Antonini di Collamato carried out extensive renovations on the structure, giving it its current layout. The oldest surviving elements of the building are primarily the ribbed cross vaults in the entrance hall and the ground-floor rooms, which were once used as offices by the municipal police. Before the 1997 earthquake, the council chamber housed a copy of Gentile da Fabriano’s*Adoration of the Magi*, painted by Umberto Giugni. Restored in 2025, the work is now housed in the Bruno Molajoli Civic Art Gallery.
The courtyard also features a lapidarium with inscriptions and stelae from the Roman municipalities of Attidium—identified with present-day Attiggio—Tuficum, in the Borgo Tifico area, and Sentinum, near Sassoferrato.
Jesi, Palazzo Pianetti Tesei
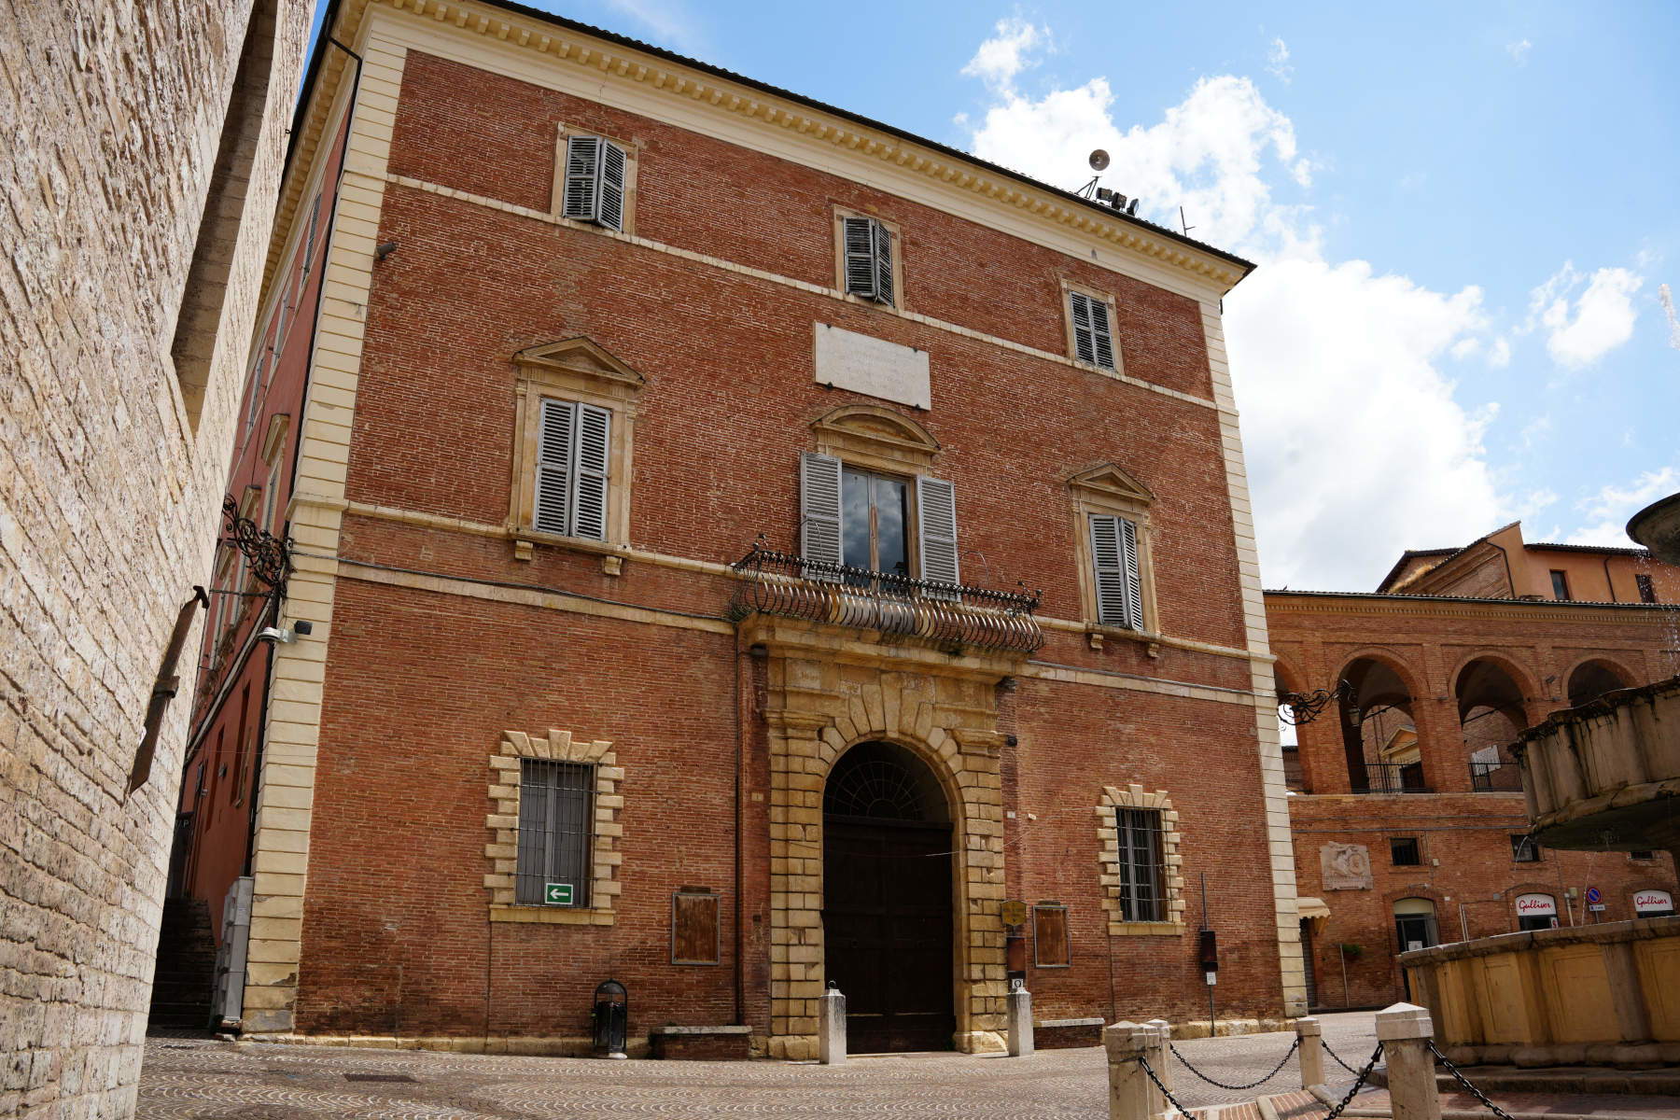
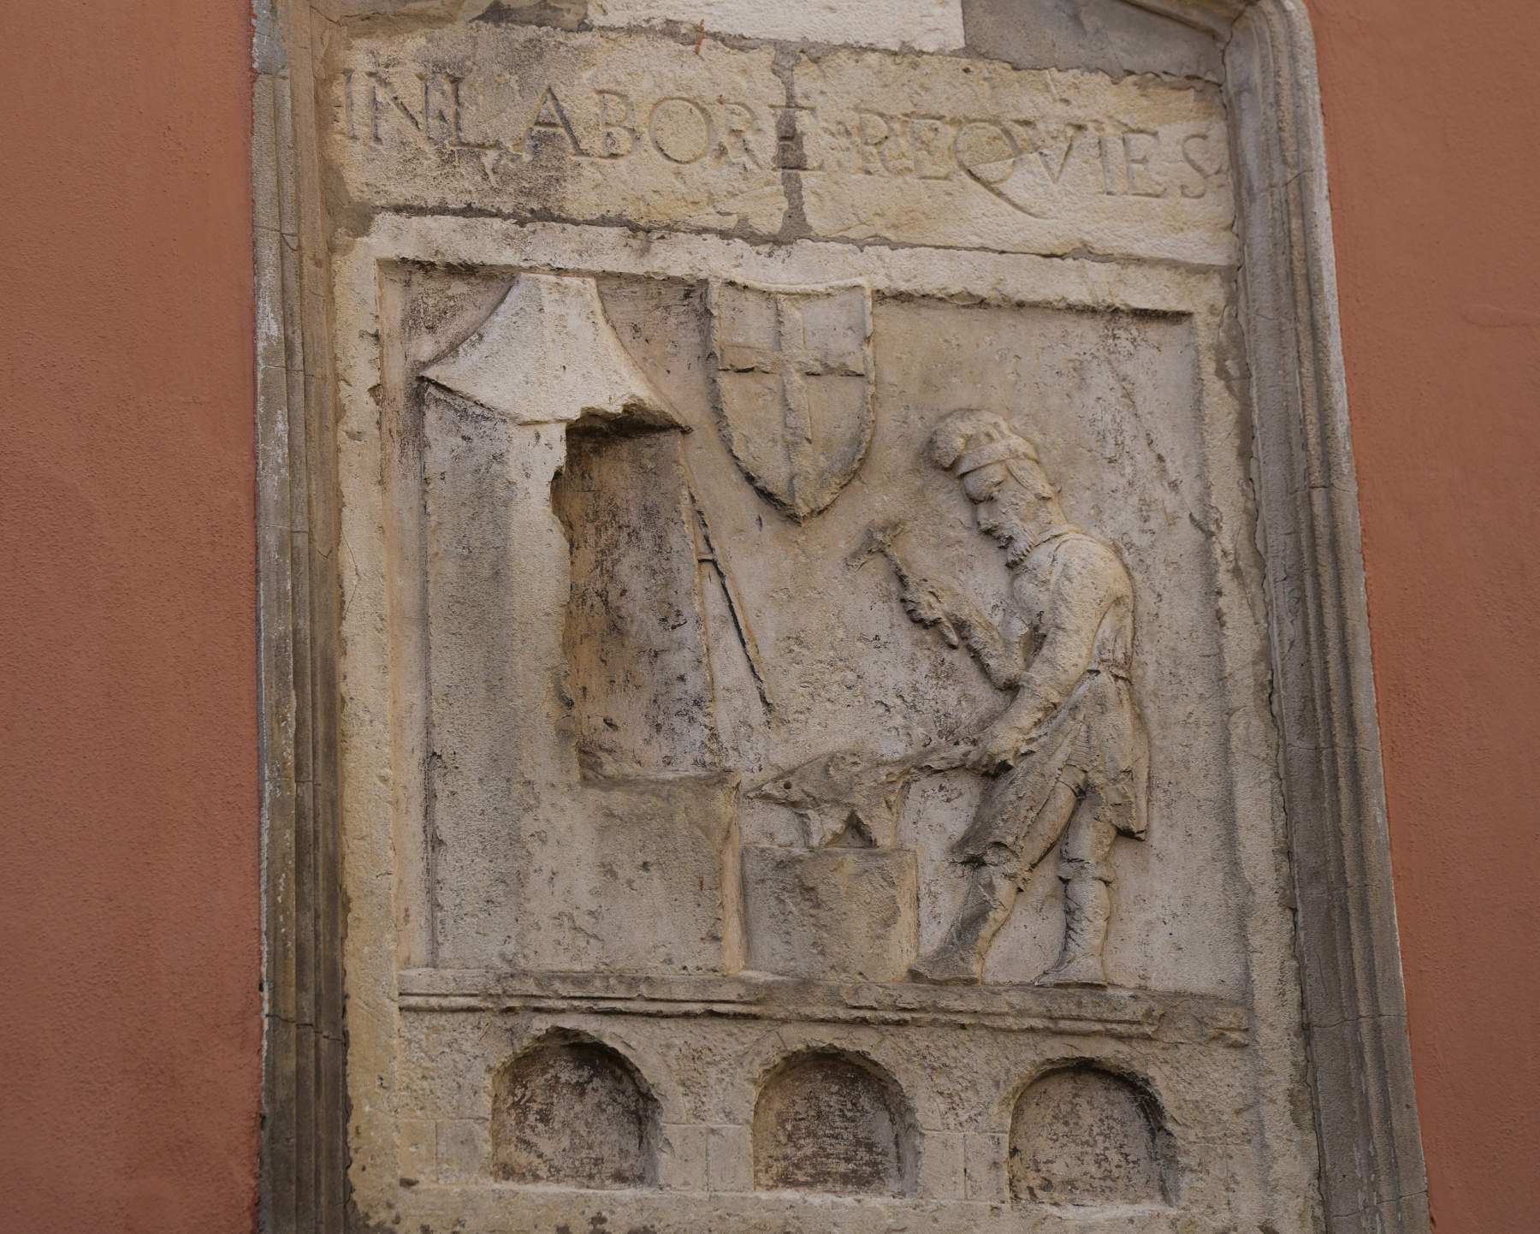
In Jesi, on Via XV Settembre, Palazzo Pianetti stands as one of the city’s prime examples of 18th-century architecture. The Pianetti family commissioned its design in 1748 from the Jesi-born painter and architect Domenico Luigi Valeri.
The building consists of a two-story central section and two wings extending toward the Italian-style garden, bordered by a terrace that surrounds the courtyard. On the ground floor, the entrance—with its colonnade and vaulted ceiling—opens onto the garden and the interior loggia, where the stables and workshops were originally located. A marble staircase with suspended flights leads to the upper floors.
In 1859, architect Angelo Angelucci carried out restoration work in preparation for the wedding of Vincenzo Pianetti and Virginia Azzolino. In the years that followed, the family’s financial difficulties led first to the rental of some rooms and then to the sale of the entire property.
In 1901, the palace was purchased by the Tesei family, the last owners before the Municipality of Jesi gradually acquired parts of it. Since 1981,the building has housed the Civic Museums, continuing to serve a public and cultural function within the historic center.
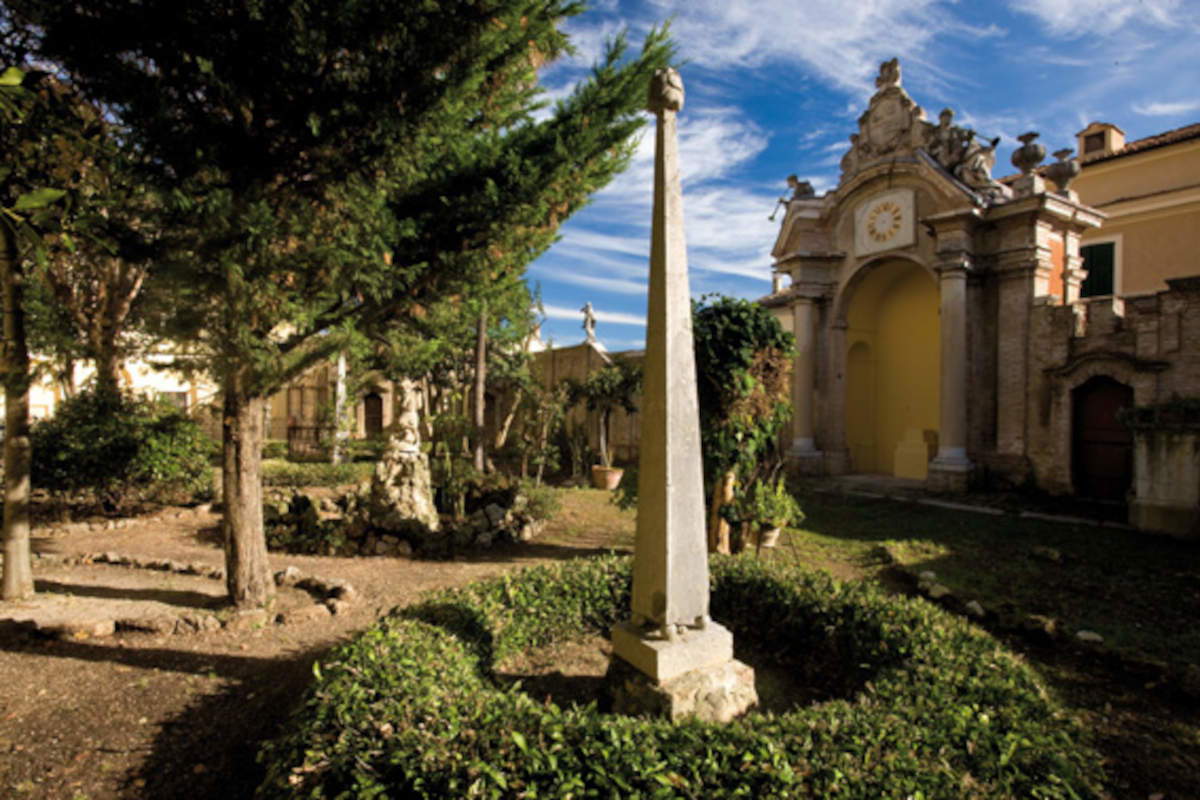
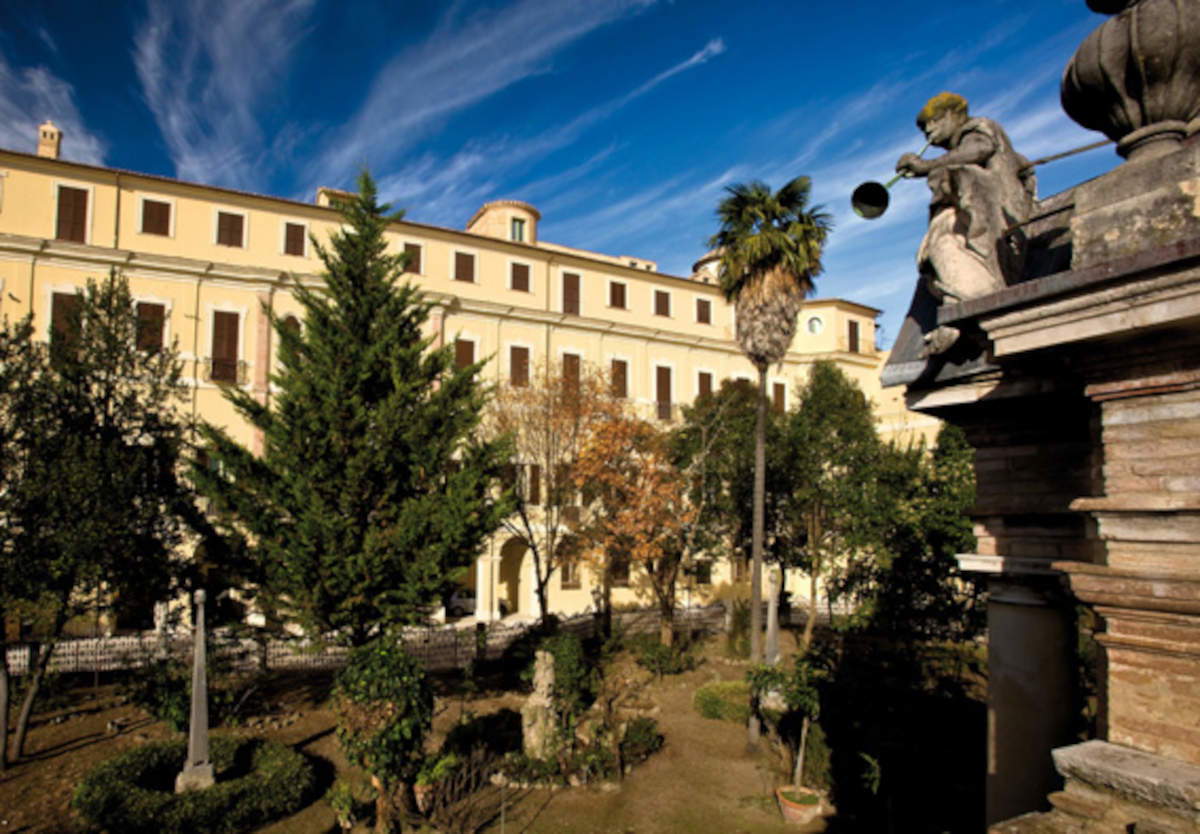
Monte Roberto, the monumental complex of Villa Salvati
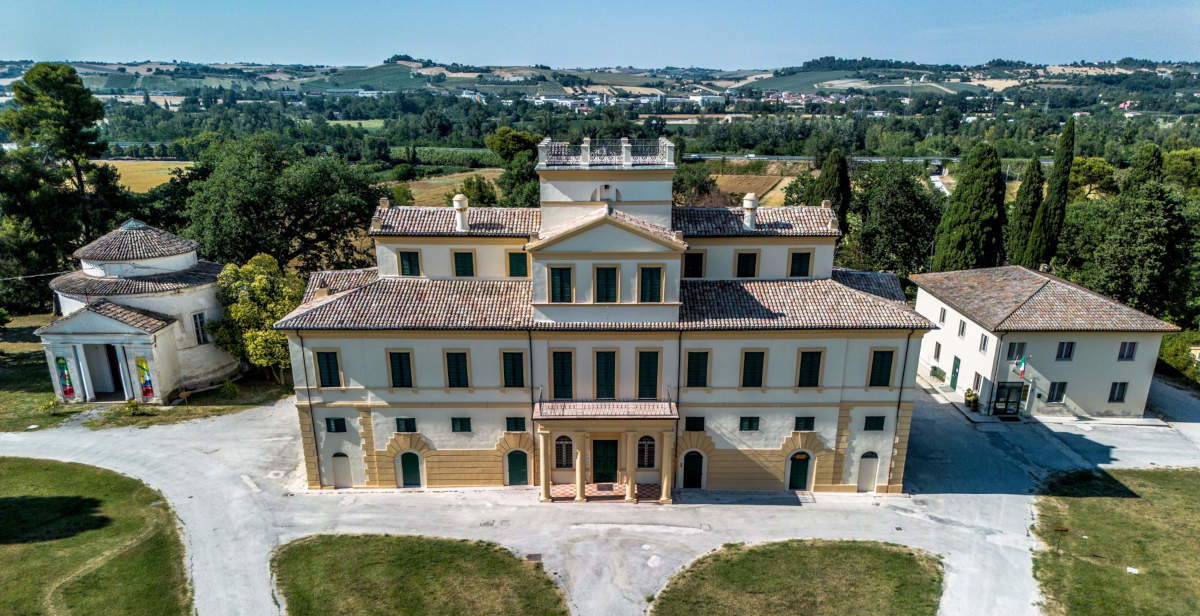
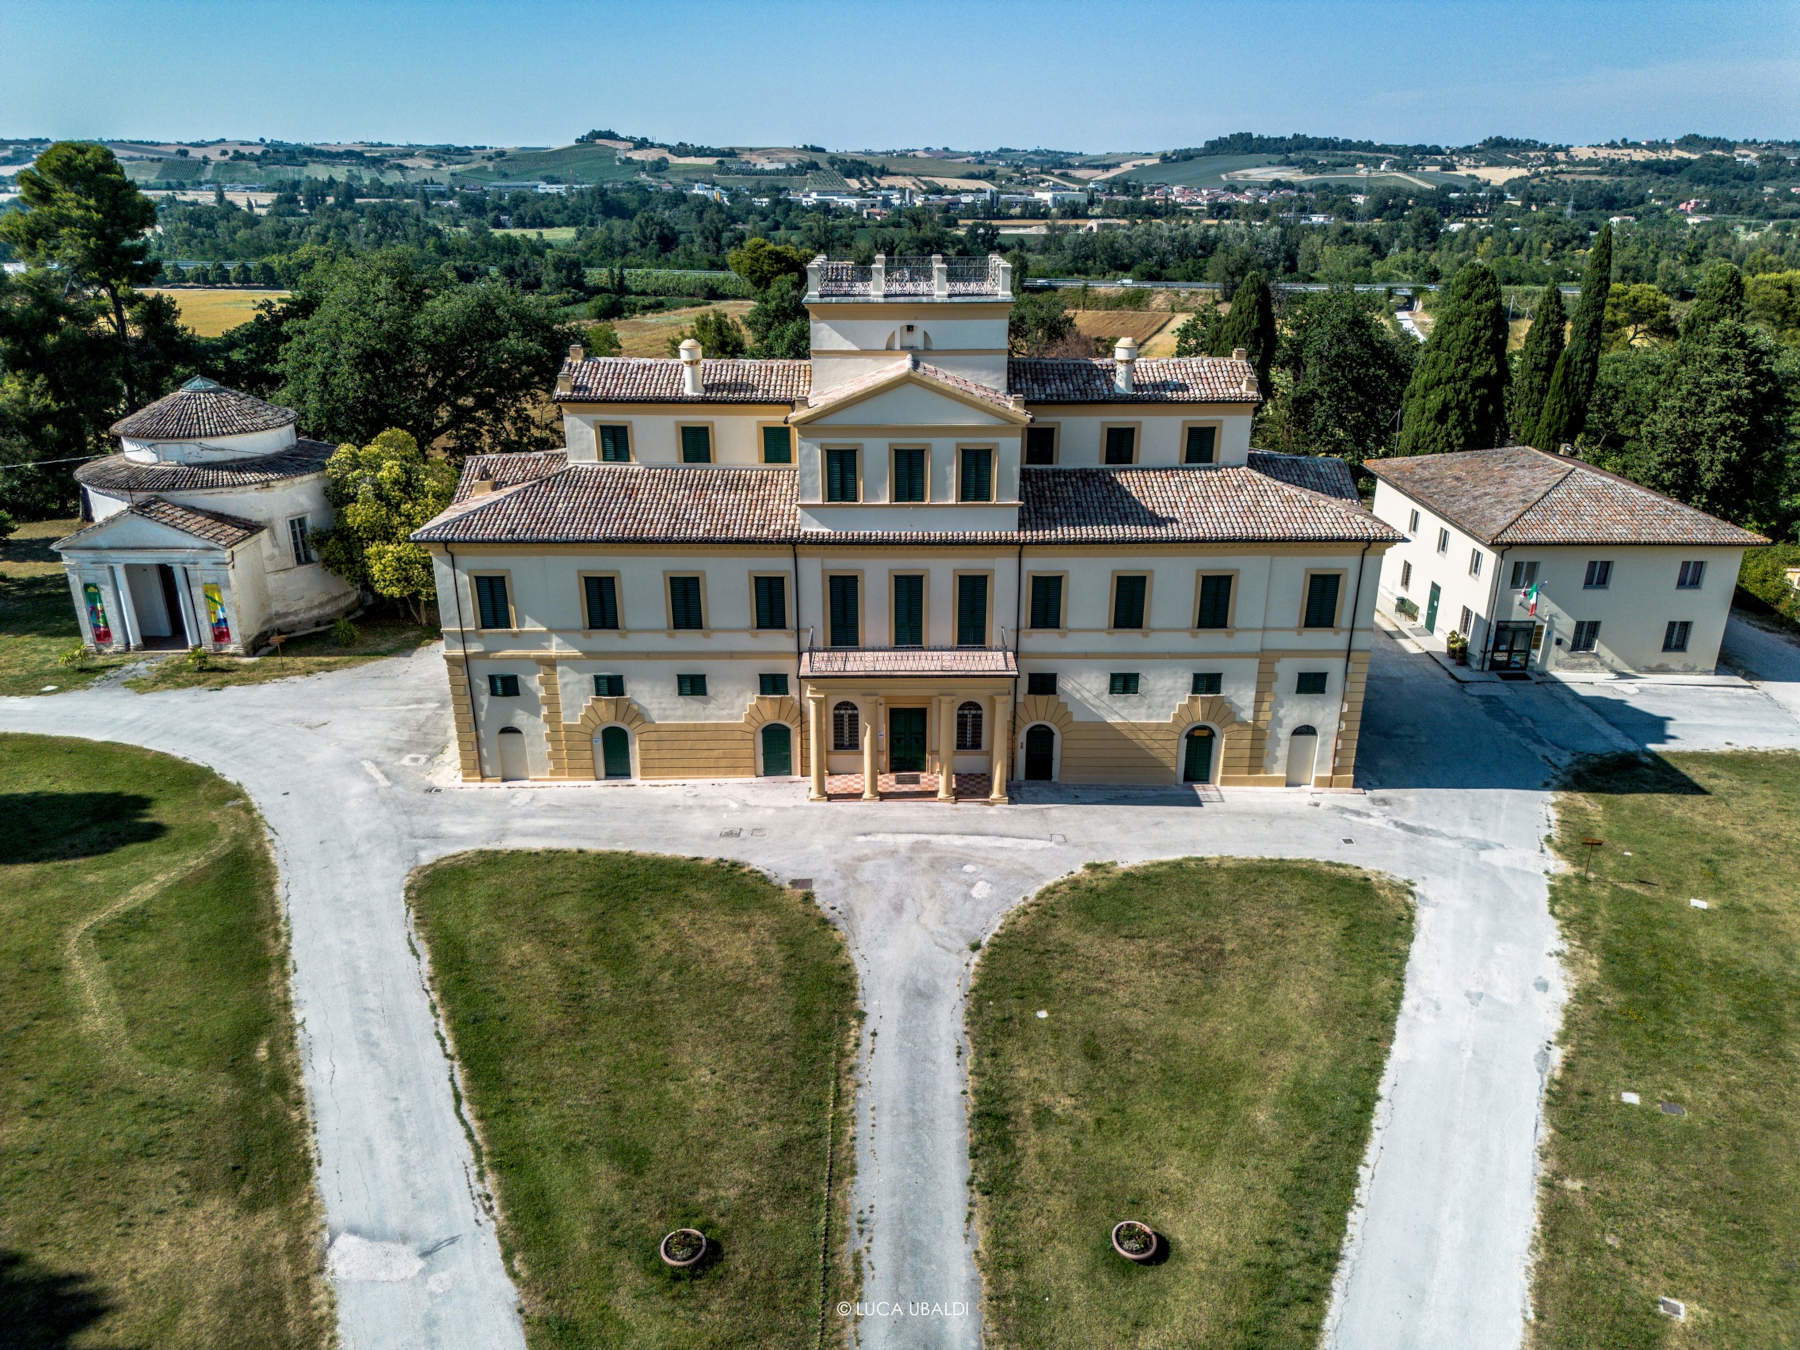
Nestled in the countryside of Monte Roberto and accessible via a linden-lined avenue, Villa Salvati is a historic residence distinguished by its neoclassical architecture and its integration with the landscape of the Vallesina. The complex includes the villa, the park, the garden, extensive agricultural lands, and a private chapel dedicated to Saint Seraphim. From the building’s panoramic tower-terrace, a view of the Esino Valley unfolds.
The structure features a Latin cross floor plan and a monumental façade set on a rusticated base. The façade is characterized by a portico with Ionic columns, surmounted by a pediment, while the tower-terrace completes the architectural composition. The complex reflects the residence’s role as the center of the agricultural estate and bears witness to the connection between historic residences and the organization of the territory.
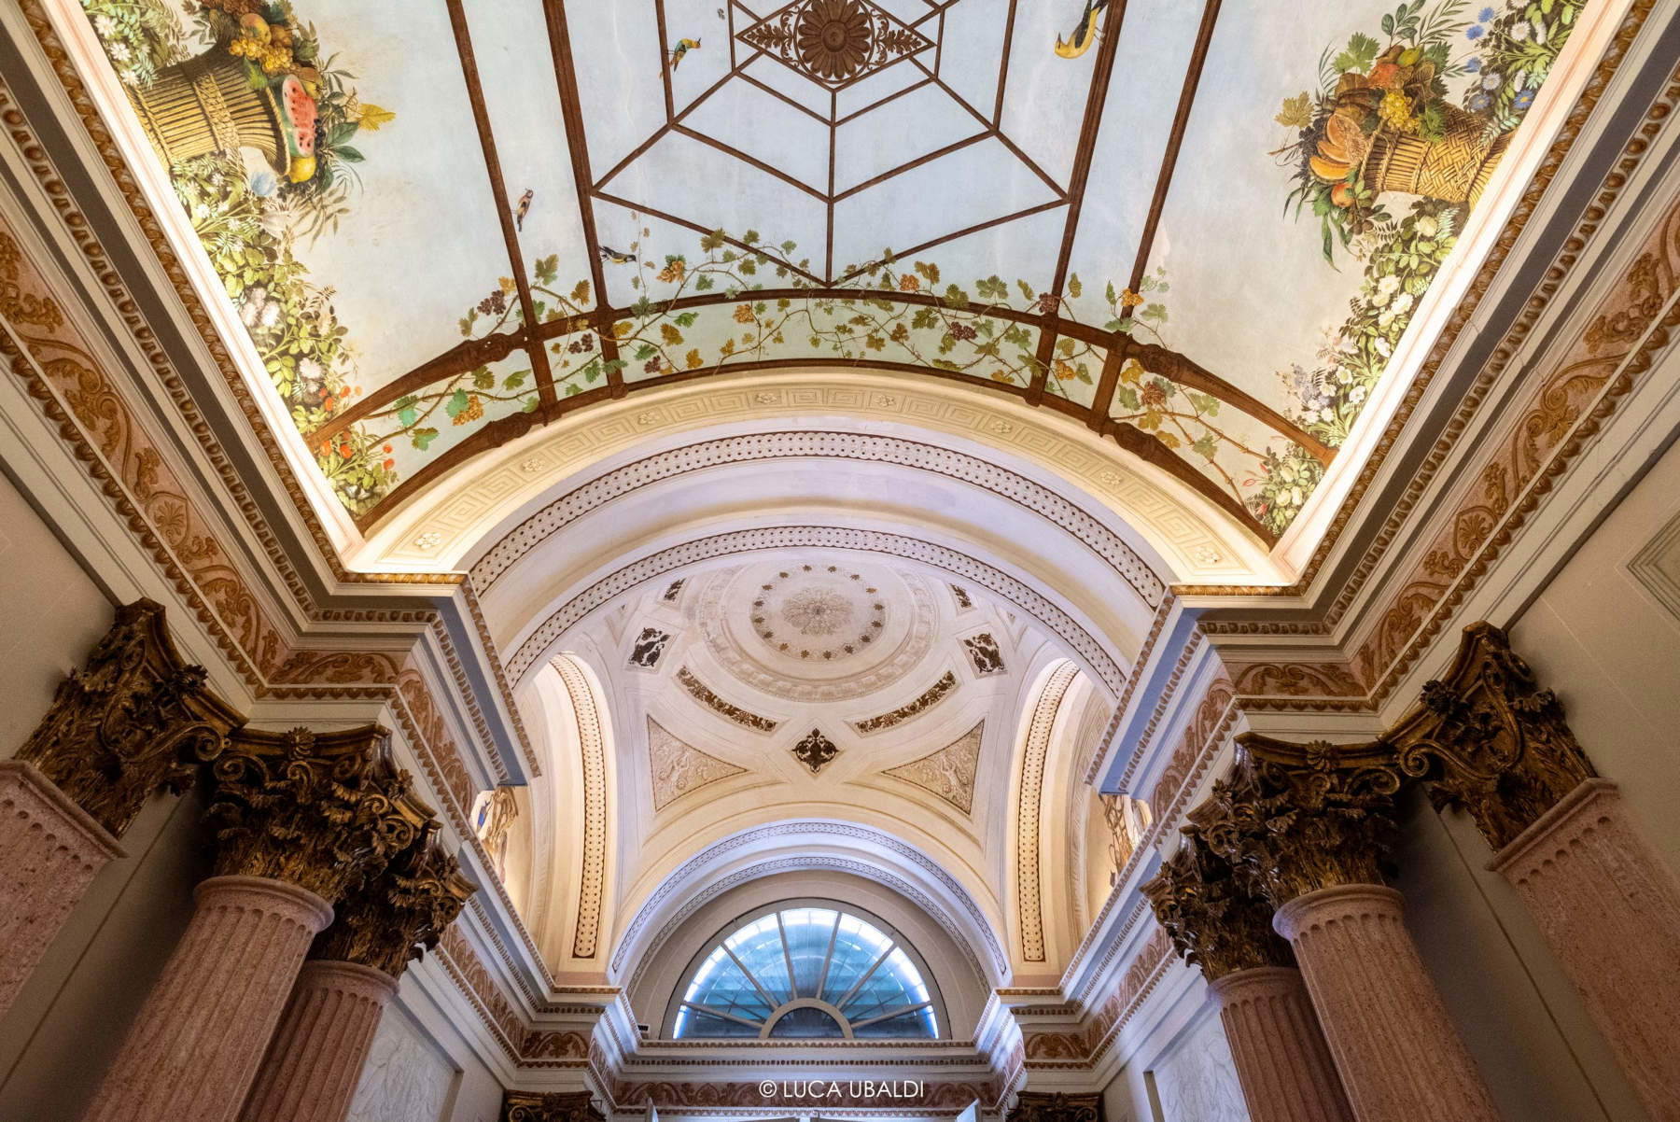
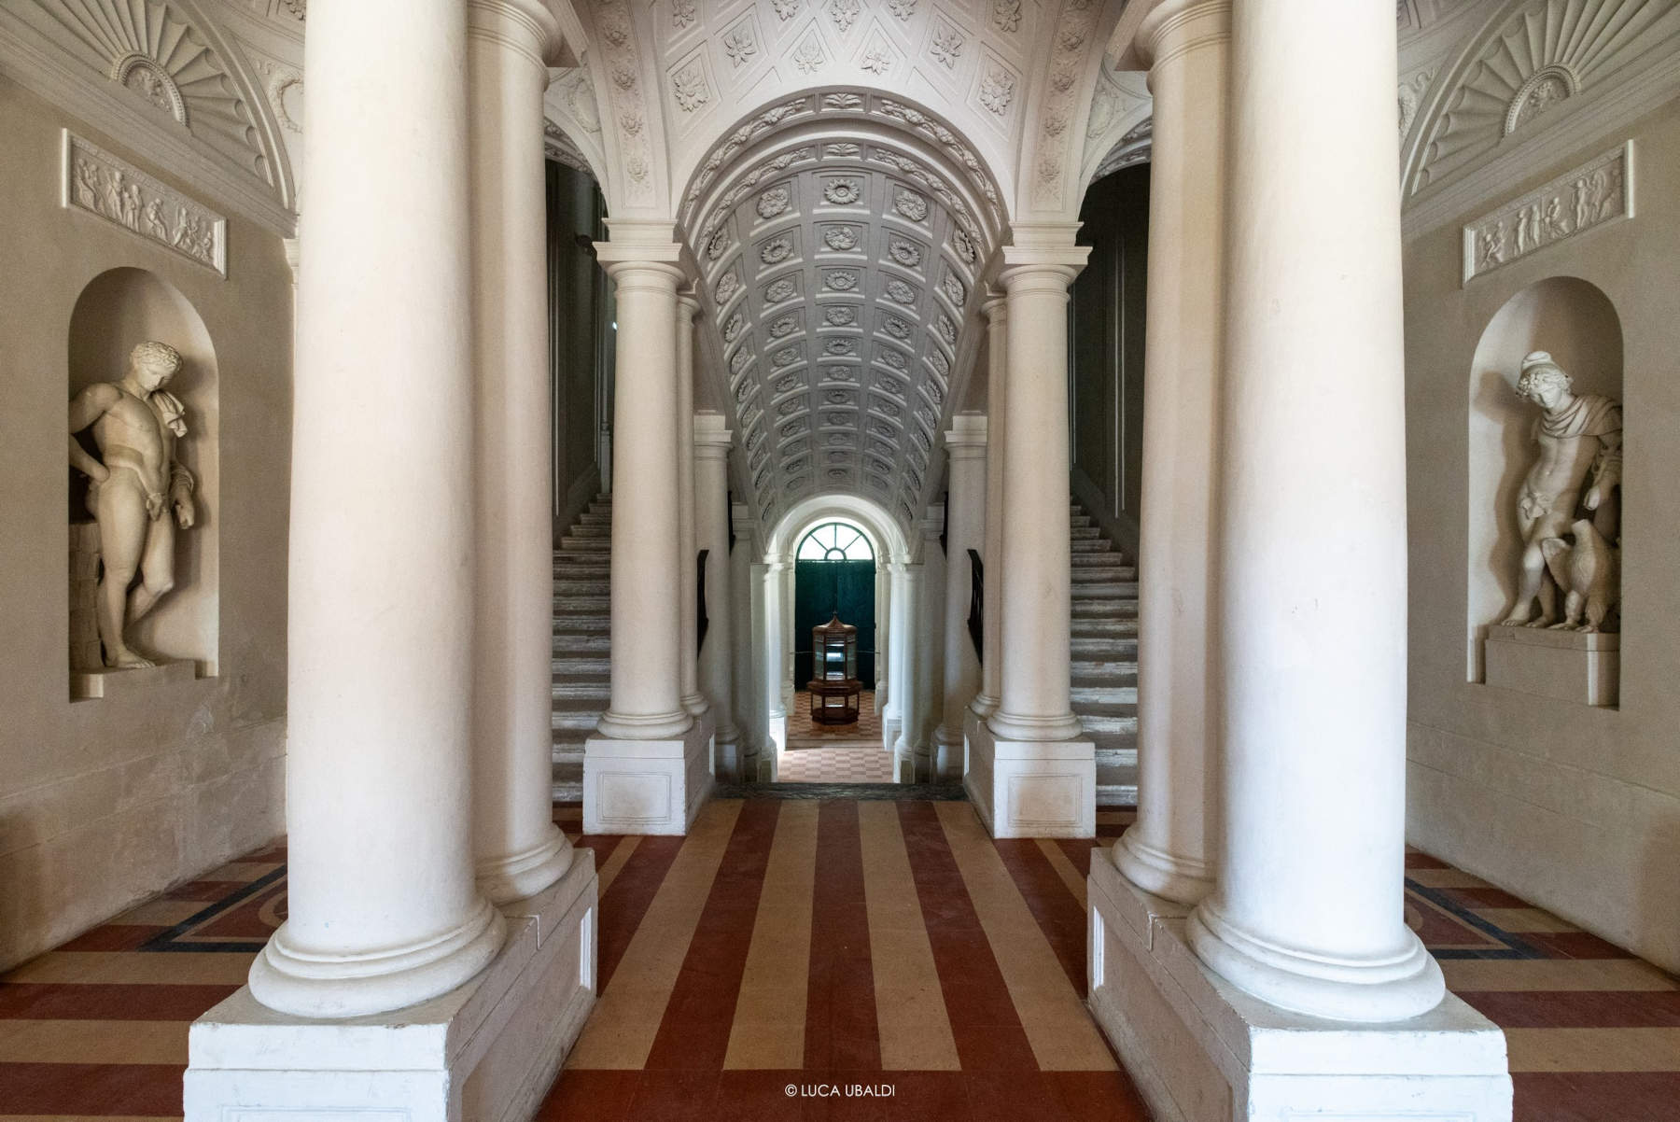
The interior spaces preserve frescoes, stucco work, and decorations attributed to the workshop of Felice Giani. The entrance features a barrel vault with coffered panels and two colonnaded galleries, while a monumental double-flight staircase leads to the main floor, where some of the villa’s most important rooms are located.
Among these is the Hall of Mars, once used as a ballroom, featuring a decoration depicting the god of war surrounded by the Graces and Venus. The Hall of Venus features a blue vault adorned with floral motifs, while the Hall of the Cupids preserves a frescoed ceiling created using the camorcanna technique. The two galleries are decorated with neoclassical motifs, trompe-l’œil illusions, and bucolic landscapes in the Romantic style.
On the mezzanine level, there is also a small theater intended for private performances and entertainment. The layout of the rooms and the decorative program attest to the prestige achieved by the Salvati family and the neoclassical style that characterized the residence.
Morro d’Alba, the Villa Sant’Amico complex
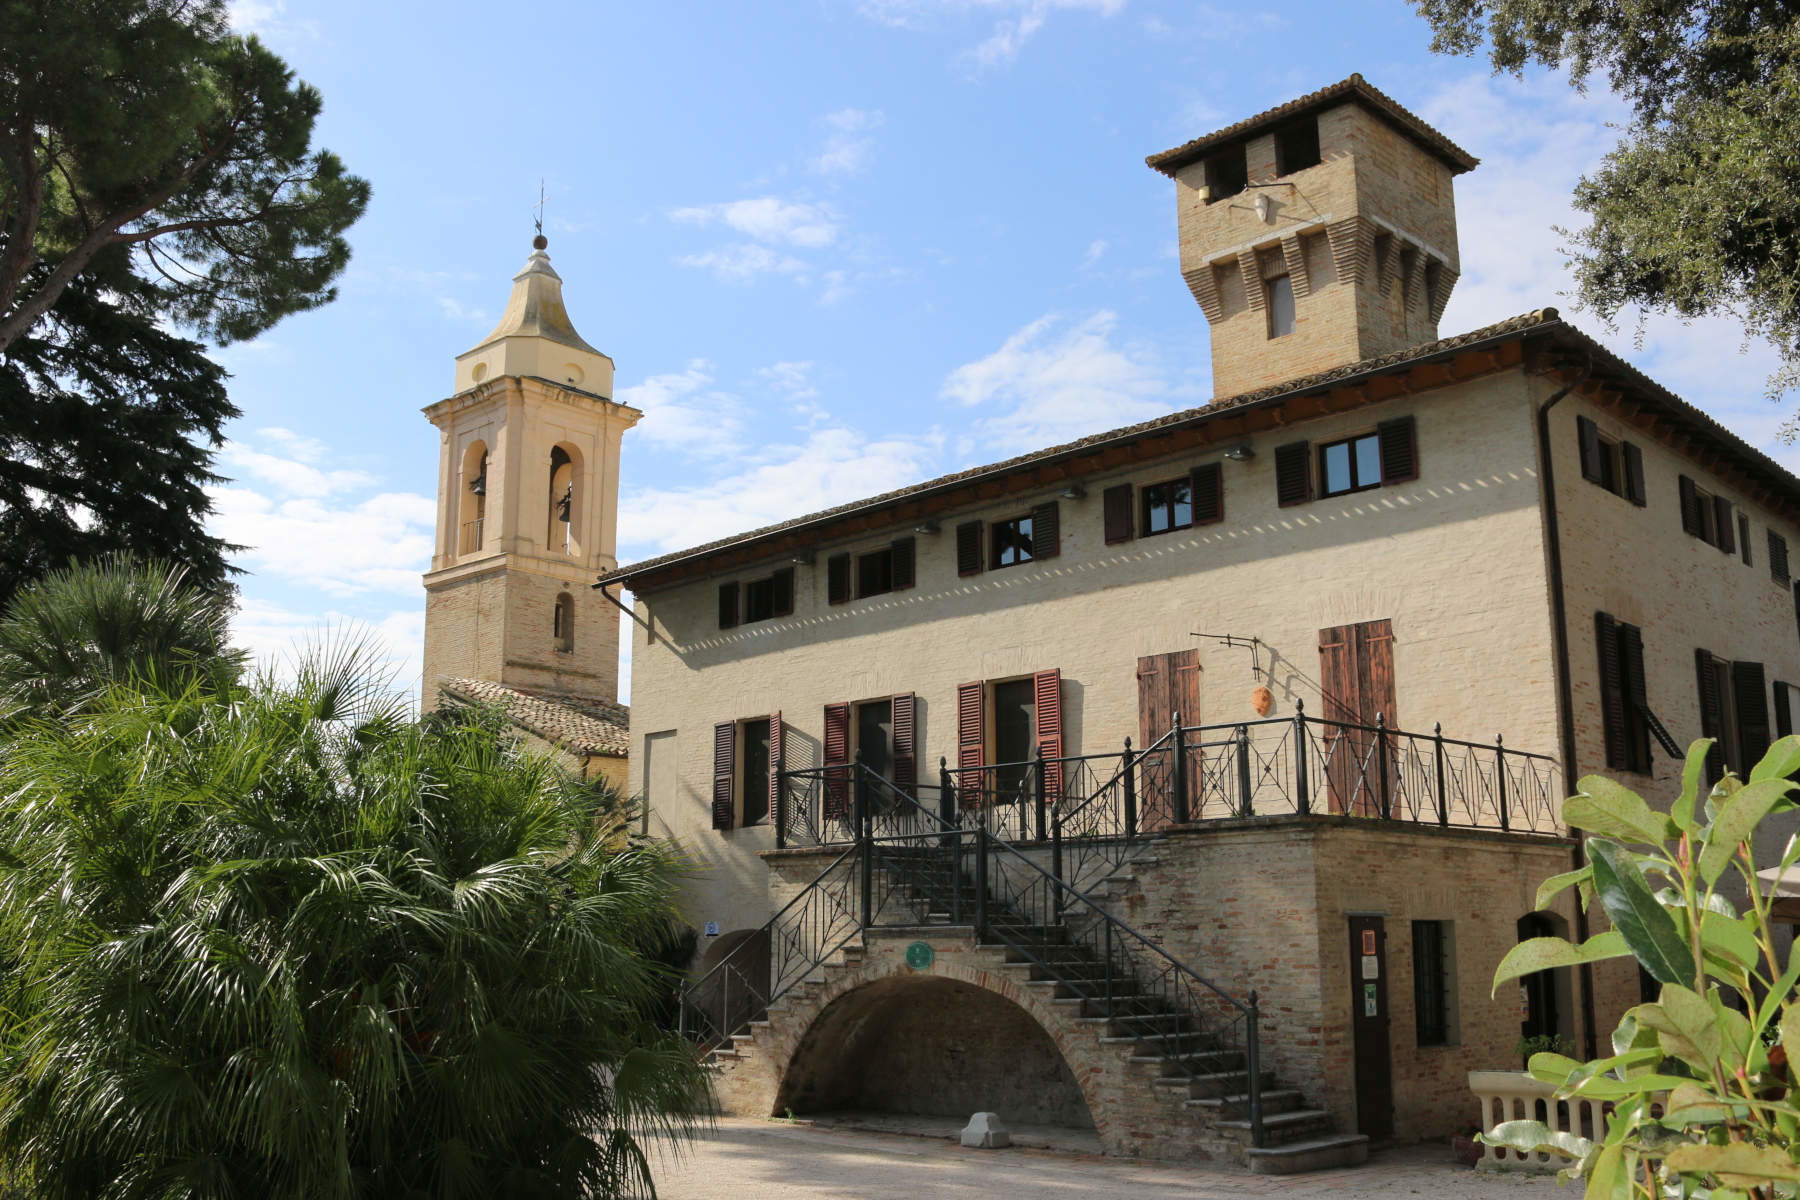
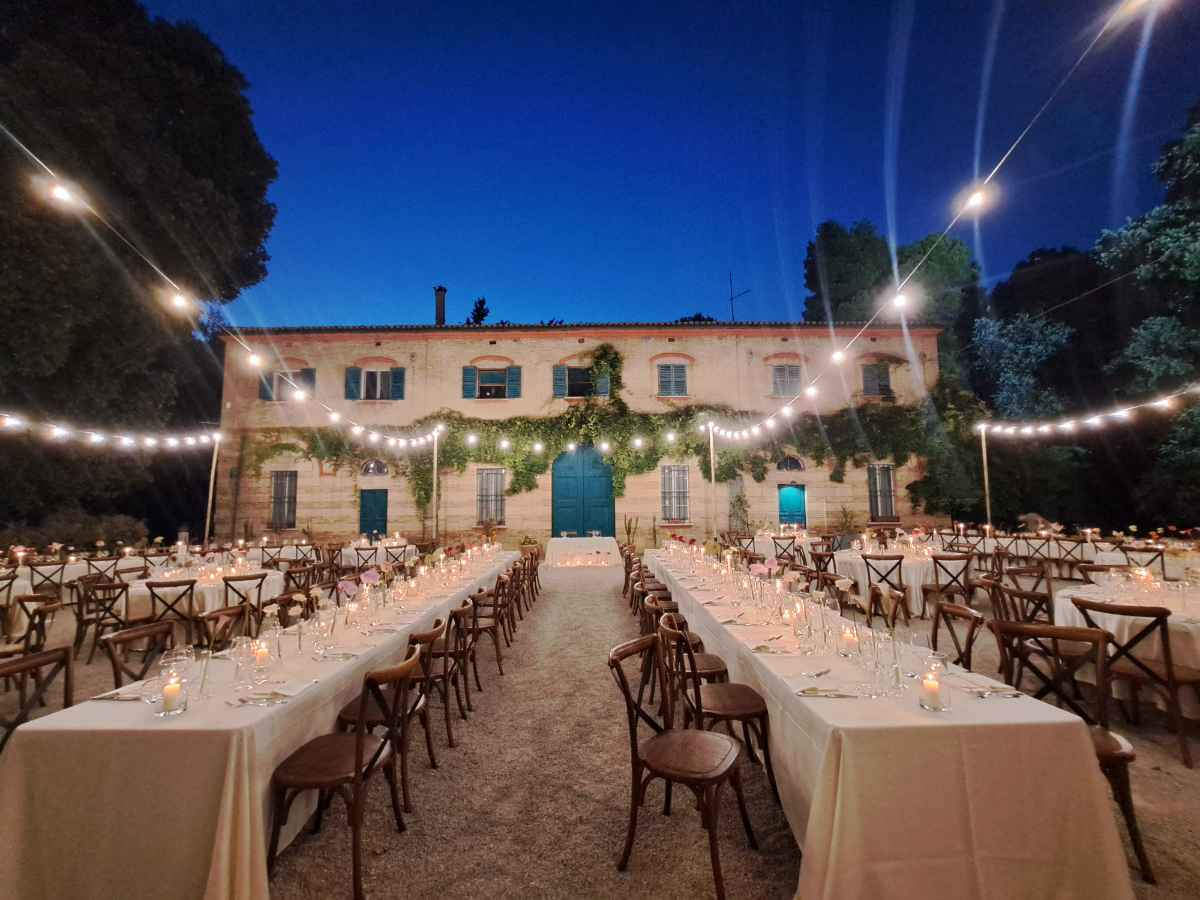
Nestled in the hills between Senigallia and the Vallesina region, in the territory of Morro d’Alba, Villa Sant’Amico is set within a landscape that preserves traces of Roman and medieval times. The complex, which has been under protection since 1995, is surrounded by a historic park spanning approximately 15 hectares, characterized by monumental trees and a remarkable botanical diversity. Among the most notable features are a protected avenue of holm oaks dating back about three centuries, a 400-year-old oak, a rare sequoia, and an ancient photinia, along with numerous other tree species.
The villa’s origins date back to the 18th century, when it was built as a summer residence for the Counts Roberti of Cingoli. The first recorded mention appears in the Vatican land registers of 1722. Between 1789 and 1880, the building was expanded to its current form: four above-ground floors, a basement, and a turret, for a total of about fifty rooms, some of which still feature fresco decorations. The residence already featured an air and underfloor heating system, designed by a German engineer and considered innovative for its time.
The property includes several buildings connected by a network of tunnels. These include the historic stables, the church with its crypt, and the adjoining rectory, as well as the 19th-century orangery, recognizable by its distinctive glass wall punctuated by cast-iron columns.
The estate also features a historic winery dating back to 1850, which is still in operation. The facilities include spaces dedicated to winemaking and a tasting room set among the antique barrels. Agricultural activity continues today on approximately 50 hectares of vineyards dedicated to the production of DOC wines and on historic olive groves, from which extra virgin olive oil is produced. The villa and the park thus bear witness to the enduring connection between the historic residence, the natural heritage, and agricultural production.
Polverigi, Villa Nappi and the park
Located on a panoramic hill a short distance from the historic center of Polverigi, the Villa Nappi Park covers about one hectare and preserves a tree heritage characterized by the presence of centuries-old specimens. Among the most common species are holm oaks, cypresses, and Italian pines, which help define the character of the green space.
The park was laid out in the late 19th century along an east-west axis, with the villa and the belvedere situated along this axis. The area is enclosed by walls and gates; on the southern side, a perimeter path is supported by large sandstone blocks that follow the slope of the terrain.
At the center of the complex stands Villa Nappi, an Art Nouveau-style building constructed on the ruins of a 13th-century monastery. The residence spans four levels, including the attic and a belvedere tower, and is divided into two building sections. Their layout, in relation to the portico of the nearby Church of the Blessed Sacrament, evokes the structure of a cloister and creates an architectural ensemble in which the villa, the religious buildings, and the park are closely interconnected.