In Vienna, there is a house with trees on its roofs and brightly colored facades: it is the Hundertwasserhaus
by Redazione 17 November 2026
Destination: Austria
Trees on the terraces, undulating floors, facades that tenants can decorate: this is the Hundertwasserhaus, a building conceived by Friedensreich Hundertwasser and one of the most photographed sites in Vienna. Its history.

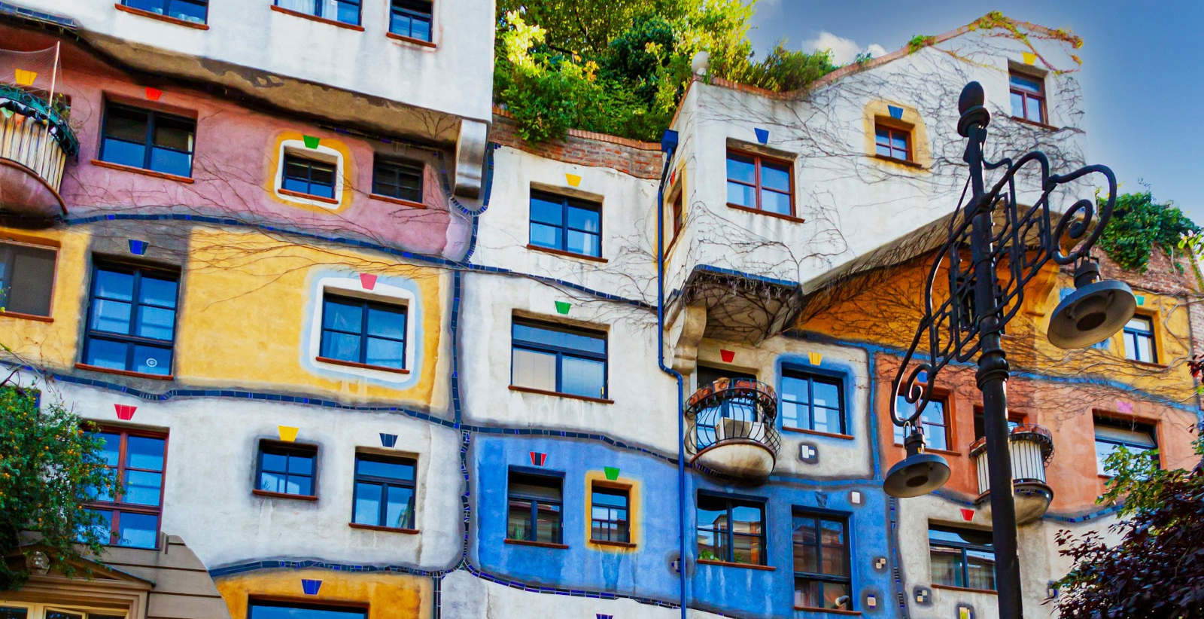
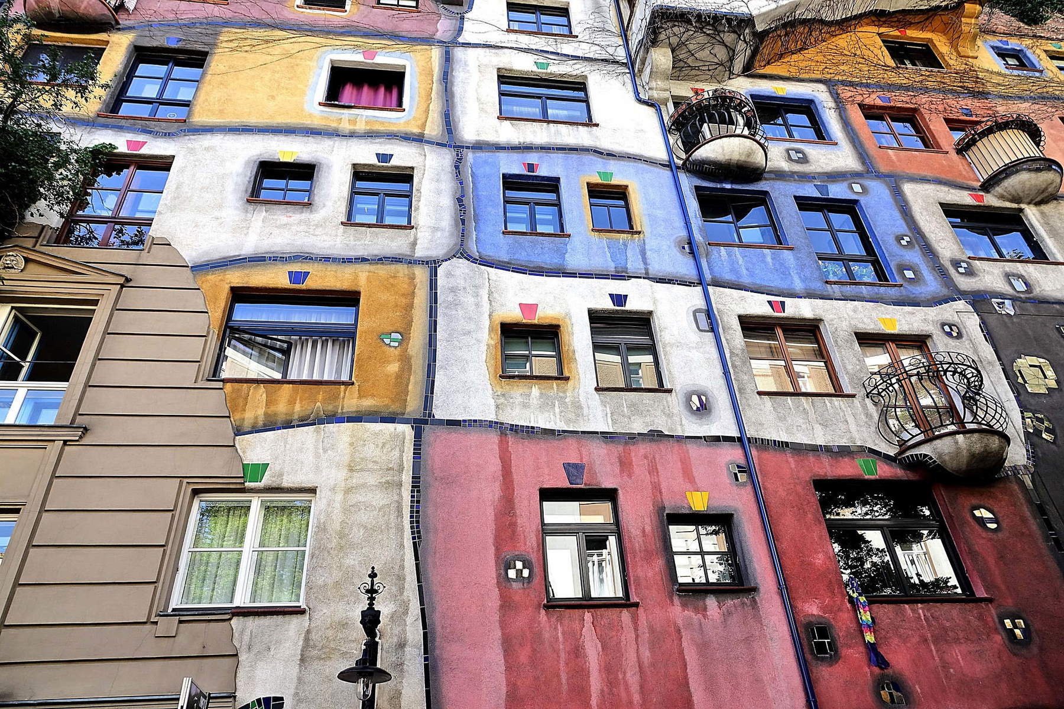
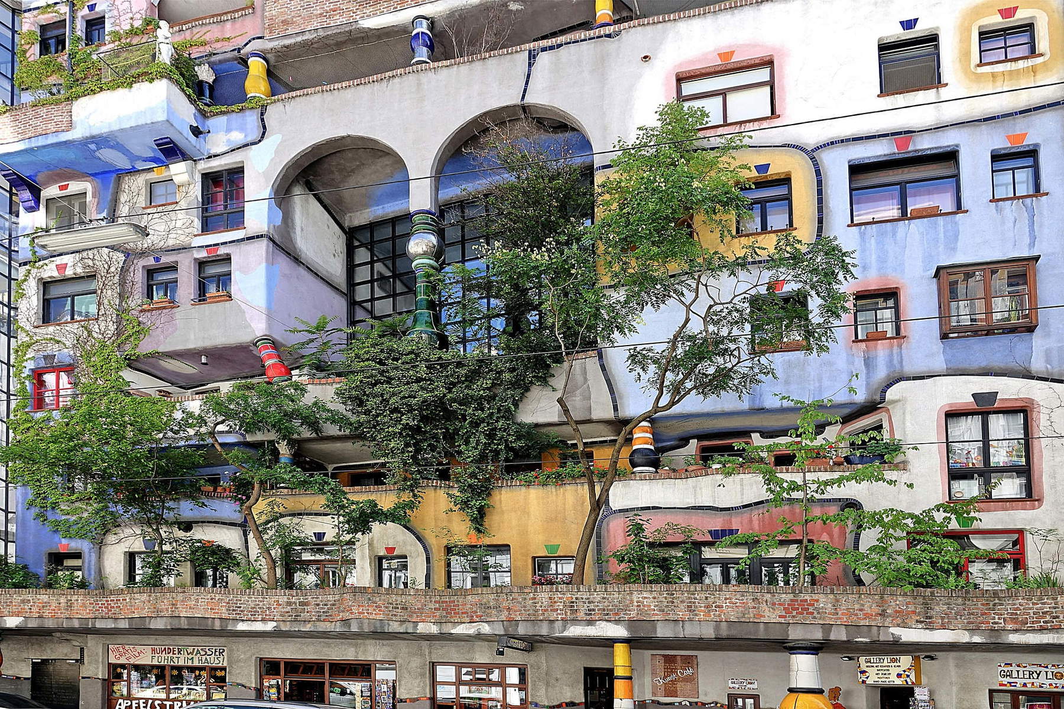
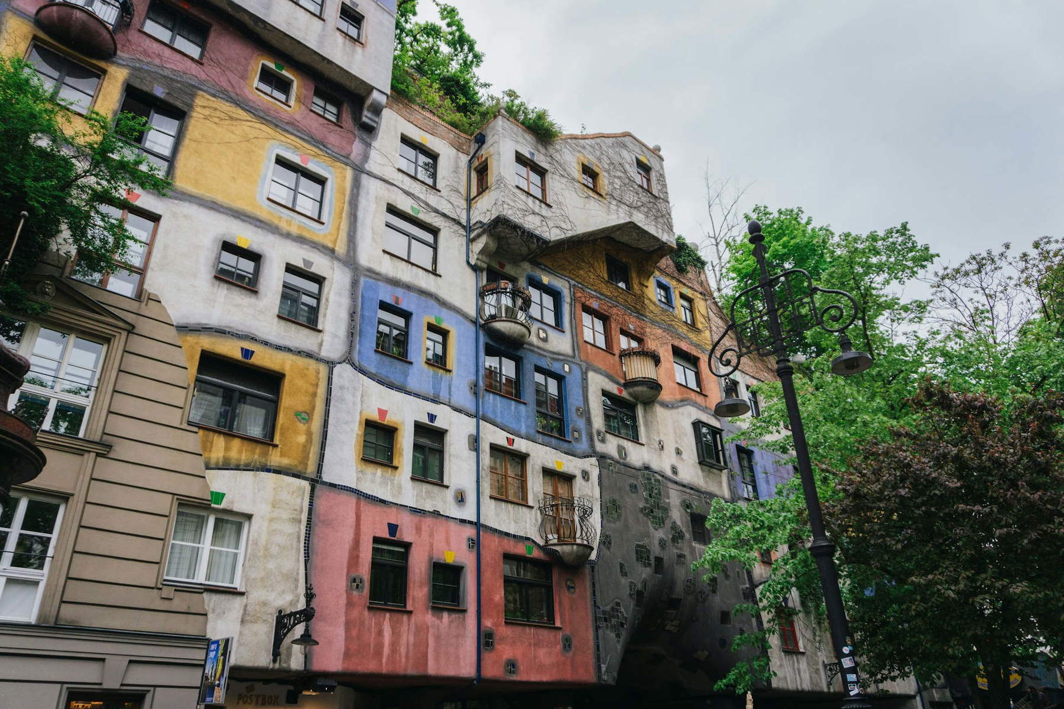
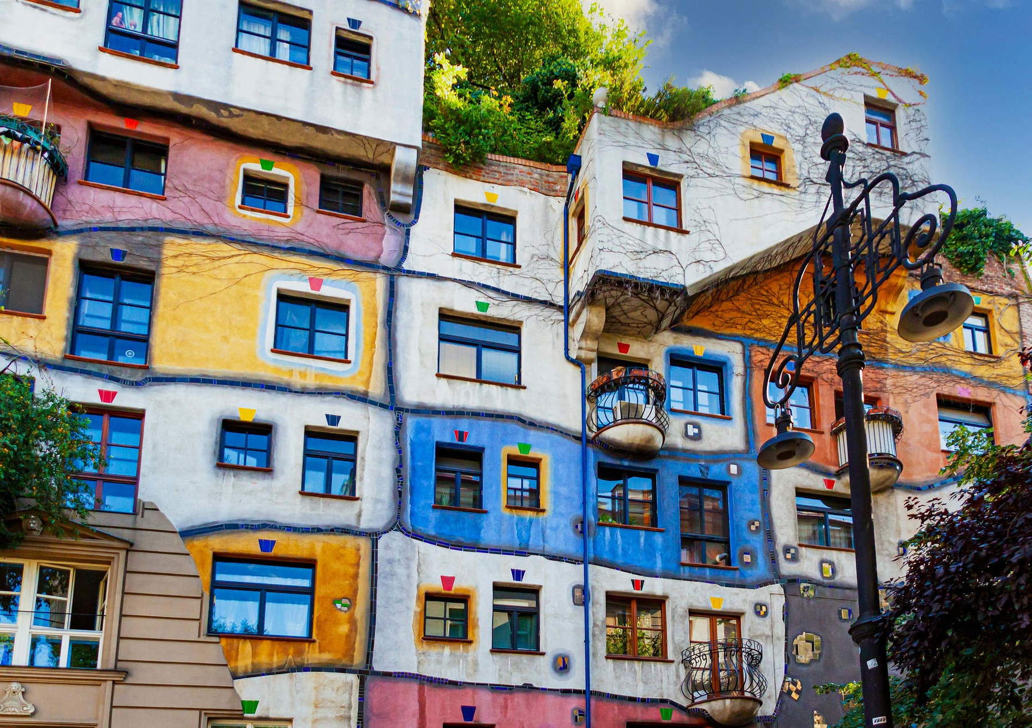
There are about 900 metric tons of soil on the rooftops of a low-income apartment complex in Vienna. It supports a small forest: in 1985, about 250 trees and shrubs were planted on the terraces, which over the years have grown into a rooftop park. Below, the facade is a mosaic of bright colors; the lines are never completely straight, and in the hallways, the floors rise and fall like natural terrain. Residents also have the right to decorate the facade around their windows however they like. This is the Hundertwasserhaus, the house named after the artist Friedensreich Hundertwasser (Friedrich Stowasser; Vienna, 1928 – Brisbane, 2000), located at the corner of Kegelgasse and Löwengasse in the third district, Landstraße, on the edge of the historic center. It is one of the most photographed spots in the city.
At first glance, it looks like a colorful jigsaw puzzle put together by a child, but in reality, it is a genuine public housing complex owned by the City of Vienna, built between August 16, 1983, and October 15, 1985, and inaugurated on March 1, 1986. The trees, colors, and irregular surfaces are not mere decorations: they translate into stone and concrete the ideas that its creator had been championing for thirty years.
Hundertwasser, the pseudonym of Friedrich Stowasser, was a painter, not an architect, but he had been involved in architecture since the 1950s. He did so through posters, essays, and public events, the best known of which is the *Verschimmelungsmanifest*, the so-called “mold manifesto”. In 1972, on the television program *Wünsch Dir was*, broadcast on Eurovision, he presented several models illustrating his ideas, including roofs covered with forests, “tenant trees”—that is, trees that live inside houses just like the residents—and the “right to a window,” meaning the right of every resident to modify the facade around their own windows. He also showcased designs such as the house with an elevated lawn, the “eyeslot” house, and the terraced house. In lectures at universities, associations, and architecture firms, he advocated for an architecture that is more respectful of nature and people.
The opportunity to put these ideas into practice came about through political intervention. On November 30, 1977, Federal Chancellor Bruno Kreisky wrote to Vienna Mayor Leopold Gratz, suggesting that Hundertwasser be given the chance to realize his vision by constructing a residential building. On December 15, Gratz invited the artist to design a house in Vienna according to his vision, and years of searching for a suitable plot of land followed.
Since he was not an architect, Hundertwasser asked the city to assign him a professional capable of translating his project into technical drawings. The administration referred him to Josef Krawina (Radstadt, 1928 – Bodensdorf, 2018). Between August and September 1979, Krawina presented the initial studies—based on the social housing regulations of the time—along with a polystyrene model. Hundertwasser rejected them because they represented precisely the kind of rectilinear, uniform, grid-based architecture he had always fought against. He wanted a “home for people and trees,” as he had written years earlier in his essay *Verwaldung der Stadt*(“Reforestation of the City”), and as he had already demonstrated with the model of the terraced house on television. As early as 1979, Hundertwasser managed to convince the city to accept his design for a green-covered terraced building, with exemptions from building codes, and in March 1980, Krawina presented a second proposal, complete with perspective and axonometric drawings and a balsa wood model. Making the most of the permitted possibilities, he had designed a structure very different from what the regulations called for, yet acceptable to all parties. That design remained essentially unchanged throughout all subsequent phases and was the one actually built.
Then the relationship between the two deteriorated, and the conflict erupted over the facade: Hundertwasser wrote to Rudolf Kolowrath, head of the municipal architecture department, asking to replace the architect so he could realize his own ideas, and on October 14, 1981, Krawina left the project. He was succeeded by Peter Pelikan (St. Pölten, 1948), an architect from the same department, who would go on to become a long-time collaborator of Hundertwasser’s on many other projects. The question of authorship, however, remained unresolved for decades: in 2001, the company H.B. Medienvertriebsgesellschaft convinced Krawina to claim the house as his own work in court; the trial lasted eight years and concluded on March 11, 2010, with the Austrian Supreme Court ruling that the architect had made his own creative contributions to the building and was therefore a co-author of the house alongside Hundertwasser. Since then, whenever images or reproductions of the building are published, Josef Krawina’s name must be cited alongside Hundertwasser’s.
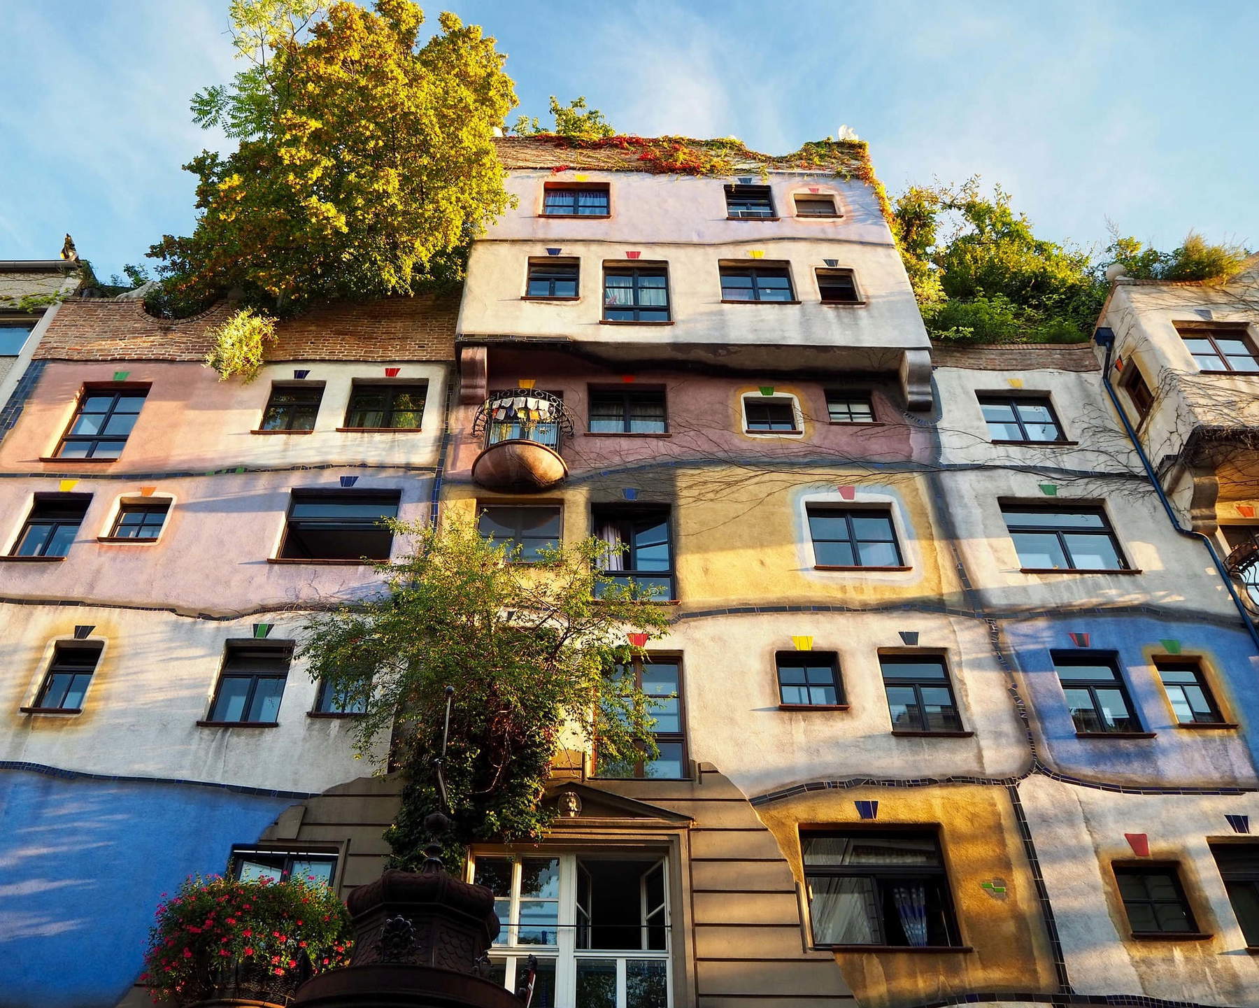
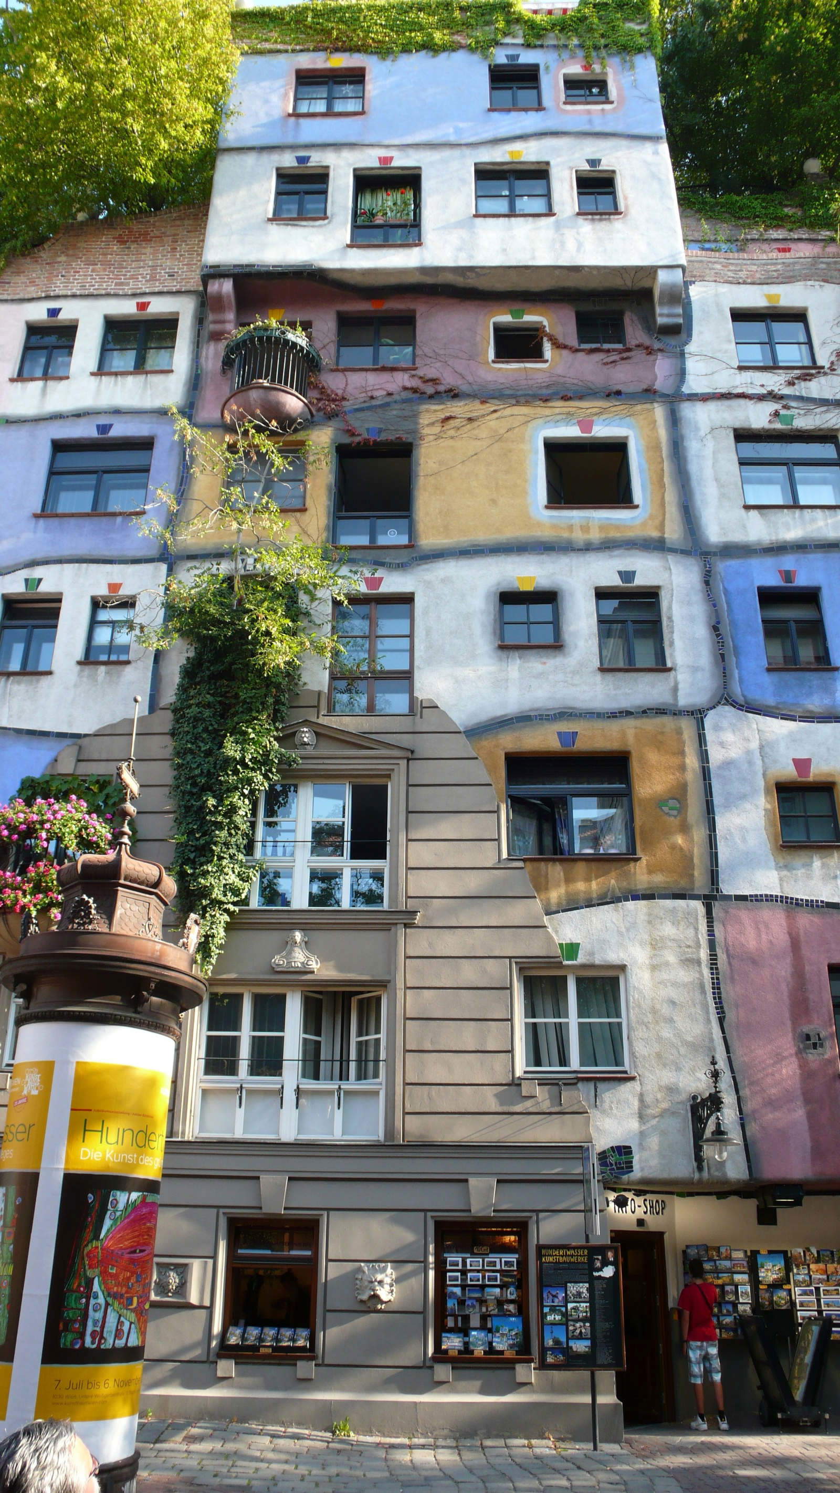
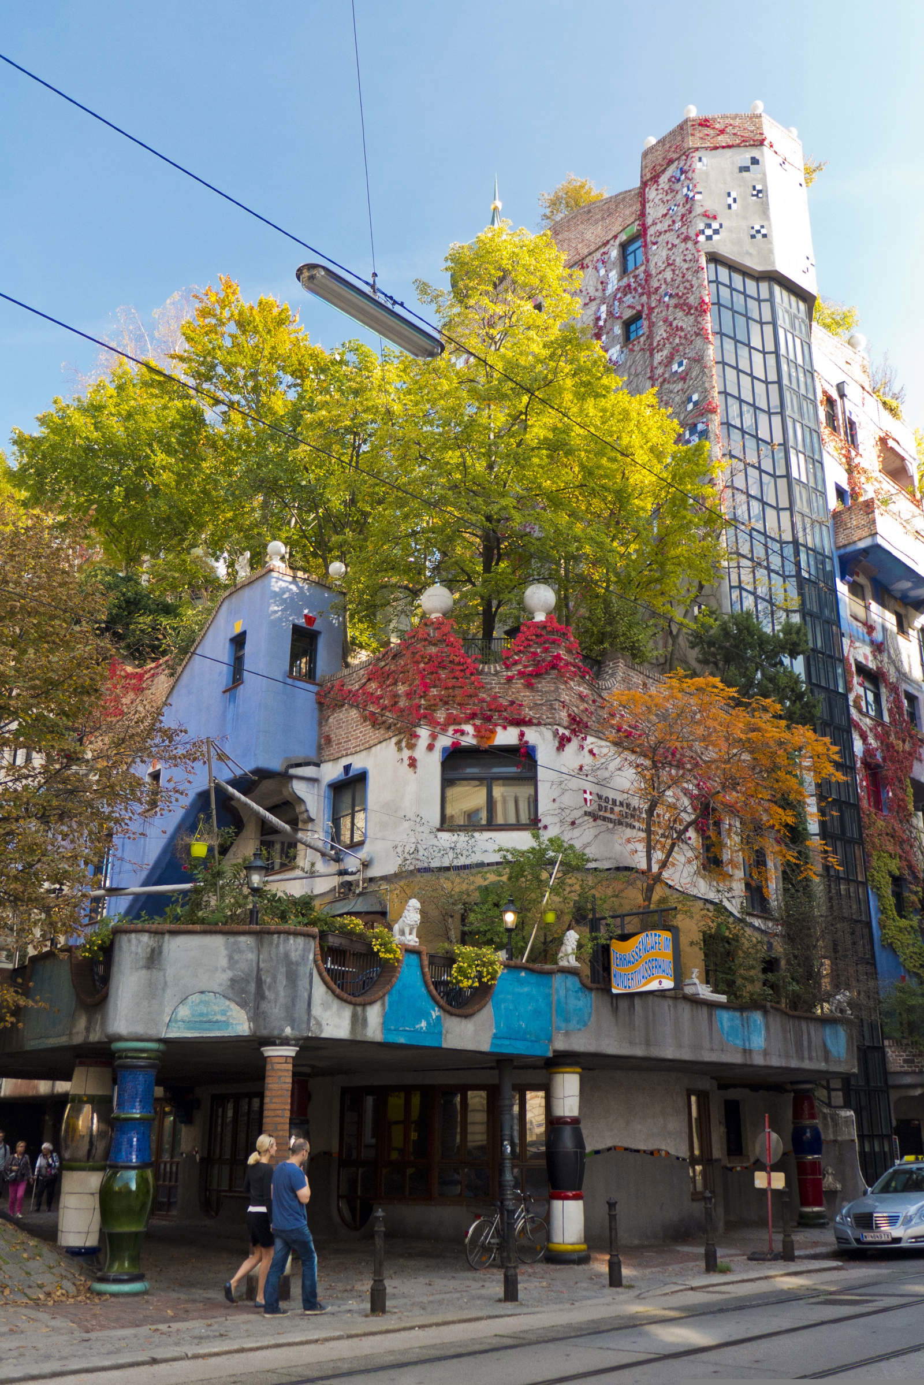
The building’s statistics explain why it has remained affordable housing—as originally intended by the project—and not merely a tourist attraction. There are 50 apartments, ranging from 30 to 150 square meters, with a rent of about five euros per square meter, as well as four stores and a doctor’s office. The common areas include two children’s playrooms and a winter garden. About 150 people live there, and the building occupies 1,092 square meters of land, with approximately 3,550 square meters of living space. The rooftop terraces total approximately 920 square meters: sixteen are private and three are communal, in addition to approximately 440 square meters of green spaces that are not accessible. The construction cost was approximately 6 million euros in today’s currency.
The house’s forms evoke the models Hundertwasser loved: there is Antoni Gaudí, whom many visitors spontaneously think of. There is the Palais idéal of the postman Ferdinand Cheval and the Watts Towers in Los Angeles. And there is the anonymous architecture of urban gardens and that of fairy-tale books. “A painter dreams of houses and beautiful architecture where people are free, and this dream becomes reality,” the artist said.
Today, the Hundertwasserhaus attracts visitors from all over the world. However, since it is inhabited, it can only be viewed from the outside. Nearby, however, other sites linked to the artist have emerged:the Hundertwasser Village is a small shopping center built in the same style, while about 400 meters away, on Untere Weißgerberstraße, you can visit the KunstHausWien, a space opened in 1991 based on a design by Hundertwasser and Pelikan, which hosts temporary exhibitions and a permanent display of the artist’s works.
The one in Vienna is just the most famous of the approximately forty buildings designed by Hundertwasser. Together with architects Peter Pelikan and Heinz M. Springmann, he designed similar buildings in Germany—in Bad Soden am Taunus, Darmstadt (the Waldspirale), Frankfurt, Magdeburg (the Green Citadel), Plochingen, and Wittenberg, where he transformed the Leucorea High School. In Austria, he designed the Bad Blumau spa complex. Other buildings can be found in Israel, Switzerland, the United States, Osaka, and New Zealand. It all began, however, in Vienna, with a letter from a school principal and a painter who wanted to build a home for people and trees.
More than forty years after they were planted, those trees have grown alongside the house. On the terraces, the forest that Hundertwasser had envisioned on television in 1972 has become a reality, and around the windows, the residents continue to leave their mark on the facade. Residents continue to pay affordable rent, and tourists stop on the sidewalk to take pictures. The Hundertwasserhaus thus remains what its creator intended: a living home, not a monument.