



The Metropolitan Museum of Art in New York has officially broken ground on the new wing dedicated to modern and contemporary art. The groundbreaking ceremony for the Oscar L. Tang and H.M. Agnes Hsu-Tang Wing took place on September 15, 2026, attended by museum leadership, members of the Board of Trustees, donors, and representatives from New York City and New York State institutions. The project, designed by Mexican architect Frida Escobedo, will involve a complete redesign of the Met’s spaces dedicated to its 20th- and 21st-century art collections and is expected to be completed in 2030. The new wing will have a total area of approximately 11,700 square meters, including about 6,460 square meters of exhibition space. The increase in exhibition space will be nearly 50 percent compared to the current wing dedicated to modern and contemporary art. The project will not involve expanding the footprint of the existing building; the new configuration will remain within the current perimeter, transforming the complex through a radical reorganization of spaces and infrastructure.
The project also marks a significant milestone in the architectural history of the Metropolitan Museum. Frida Escobedo is, in fact, the first woman commissioned to design a wing of the museum in its 156-year history. Her design stems from an engagement with the Met’s complex architectural layering and the diversity of its collections, proposing a contemporary building conceived not as an isolated element but as an integral part of the museum campus and in relationship with the other collections housed within the institution.
To date, the Metropolitan Museum has raised $670 million to cover the entire cost of construction and a substantial portion of the new endowment fund established to support the operating costs of the new wing. According to the museum, the fundraising total reflects the support the project has received at the local, national, and international levels, thanks to contributions from both members of the Board of Trustees and long-standing donors, as well as new supporters. The new wing will be named after Oscar L. Tang and H.M. Agnes Hsu-Tang, who expressed their support for the project by highlighting the Met’s role as a place capable of bringing together works from different eras and locations and of creating opportunities for discovery, learning, connection, and inspiration. According to the two supporters, Escobedo’s design fulfills this role through architecture that will make a contemporary and enduring contribution to the history of the museum and New York City. Tang and Hsu-Tang also highlighted the broad participation of the public, the museum’s board, and private donors in bringing the initiative to fruition.

For Candace K. Beinecke and Hamilton “Tony” E. James, co-chairs of the Met’s Board of Trustees, the start of construction marks an important milestone for both the museum and New York City. “This new wing,” they say, “will be a spectacular setting for our visitors, who will be able to explore modern and contemporary art in new and exciting ways, ensuring that the Museum remains a vital resource for our millions of visitors from the five boroughs and around the world. We are deeply grateful to the many members of the Board of Trustees, donors, elected officials, and civic partners for their steadfast and enthusiastic support, which has made this extraordinary undertaking possible.”
Max Hollein, director of the Metropolitan Museum, explained that the new wing will change the way the museum presents 20th- and 21st-century art, “expanding our galleries and more closely connecting our art collection,” he said. “It is important to emphasize that the new wing will also serve as a welcoming new space for museum visitors and the entire city of New York. Working with Frida Escobedo on her visionary project has been an immense privilege, and, together with our trustees and donors, we are thrilled to celebrate this important milestone as we begin the work that will transform this vision into reality.
For Frida Escobedo, the project stems from a desire to connect the various architectural languages that make up the Metropolitan Museum’s campus. According to the architect, the new wing will respect the specific history of the existing buildings while introducing a space that is recognizable as an expression of the present. “The wing speaks to this layered history and also draws inspiration from the visitors who walk through the Museum’s doors each year,” she added. “We thank our partners at the Met for believing in this vision and my team for helping to bring it to life.”

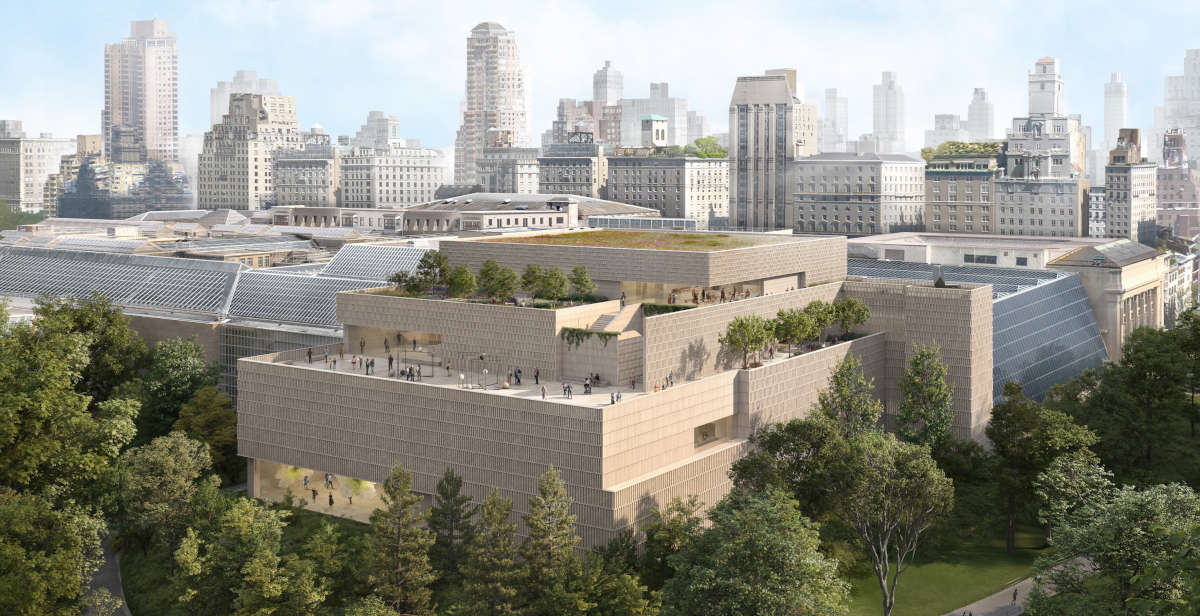
The architectural design draws inspiration from the diversity of styles that characterize the Metropolitan Museum, its collections, and the institution’s location within Central Park. The goal is to integrate a contemporary design with the museum’s 156 years of architectural history. The new wing will have five floors and will not exceed the height of the original 1880 building located at the center of the complex. It will also be lower than the facade facing Fifth Avenue.


The facade will be organized in a stepped configuration, consisting of a three-story base, a recessed fourth story, and a fifth story set back even further. The defining element will be a celosía—a type of architectural screen made of limestone that evokes a design language found across various cultures and eras. The stone’s mineral surface and texture will form a filtering envelope, designed to respond subtly to changes in sunlight throughout the day. Inside, the galleries will be organized into a sequence of rhythmic spaces with varying heights, ranging from approximately 3.3 to 6.70 meters. The variety of ceiling heights will allow the spaces to flow into one another and will make it possible to connect large-scale installations with more intimate spaces intended for works or exhibitions on a smaller scale. The fifth floor will also house a café of approximately 100 square meters, designed as a place for visitors to rest during their tour of the galleries dedicated to modern and contemporary art.

One of the central elements of the project concerns its relationship with Central Park and the Manhattan skyline. The seasonal views of the park and the city—already appreciated by New Yorkers and museum visitors—will be accessible year-round thanks to the presence of both indoor and outdoor spaces. On the fourth and fifth floors, large south-facing windows are planned, through which the galleries will visually incorporate the landscape of Central Park and the Manhattan skyline, making them visible in every season.
Both floors will also be directly connected to the park and the surrounding urban spaces via terraces. In total, the fourth and fifth floors will feature approximately 1,700 square meters of outdoor space. The project thus calls for a significant amount of outdoor space, conceived as an integral part of the experience of the new wing and not merely as areas ancillary to the galleries.
The Metropolitan Museum’s Roof Garden will also be part of the transformation. The Iris and B. Gerald Cantor Roof Garden, which previously occupied the fifth floor, will be relocated to an expanded area of approximately 950 square meters on the fourth-floor terrace. Here, visitors will once again be able to view artworks displayed outdoors against the backdrop of Central Park and the city skyline. The fifth floor, on the other hand, will feature a landscaped outdoor area designed for relaxation and respite, offering a place where visitors can reconnect with the natural landscape and the surrounding city.
The redesign will also address aspects that are less visible but fundamental to the museum’s operations, starting with accessibility and infrastructure. The layout of the new wing has been designed to significantly improve access to the spaces for both visitors and staff. The plan includes two elevator banks, ramps, new and more efficient entry points from adjacent buildings and wings, and clearly defined internal pathways, with the goal of facilitating movement throughout the entire space.


Another central element of the project is energy sustainability. The new wing will be equipped with systems and design solutions intended to significantly reduce energy consumption in this part of the museum. This issue takes on particular importance given the conditions of the current wing: at least a quarter of the existing galleries face south or west, resulting in lighting conditions that are unsuitable for the long-term preservation of the artworks. Maintaining the temperature and humidity within these spaces at the levels required for the conservation of the artworks therefore requires a considerable amount of energy. The new configuration of the facade and the carefully planned arrangement of the windows have also been designed to reduce direct solar gain while increasing the use of natural light inside the galleries. These solutions will be complemented by a mechanical services space located below ground level.
The project will also include improvements to the surrounding landscape. The Central Park Conservancy, in collaboration with the New York City Department of Parks & Recreation and the Metropolitan Museum, will oversee the restoration and enhancement of the green spaces immediately adjacent to the building, with the goal of bringing them up to Central Park standards. Accessible pathways, new lighting, new lawns, and new plantings will be installed. The landscape design will include full-canopy trees, as well as a variety of low-growing shrubs, groundcover plants, and other perennial species. The landscape design is thus conceived as an extension of the architectural design, strengthening the relationship between the museum, Central Park, and the surrounding urban spaces.
The design and engineering team includes Frida Escobedo Studio as lead design architect, Beyer Blinder Belle Architects & Planners LLP as executive architect, and the engineering firms Kohler Ronan and Thornton Tomasetti. Beyer Blinder Belle’s involvement is particularly significant given the firm’s familiarity with the Met complex and its experience with historic buildings: Founded in 1968, the firm is known for the design and redevelopment of buildings and urban sites of national significance and has worked not only on the Metropolitan Museum but also on cultural institutions such as the Smithsonian Institution, the New York Public Library, Lincoln Center, the Kennedy Center, the Frick Collection, and the Morgan Library & Museum.
Beyer Blinder Belle operates in various fields, ranging from architecture to urban planning, from the preservation of historic buildings to interior design and graphic design. Its areas of expertise include, in particular, the adaptation of existing structures to new uses and the integration of contemporary building systems into historic contexts—a theme particularly relevant to the new wing of the Metropolitan Museum, which must fit into a complex characterized by over a century and a half of architectural layers.
For Frida Escobedo, the Met’s new wing represents one of the most significant projects of her international career. The architect is originally from Mexico City, where her firm is based, and has completed numerous competition-winning projects in her home country, including the expansion of the La Tallera Siqueiros cultural center, completed in 2012. Her work gained wider international attention in 2018, when Escobedo was commissioned to design the Serpentine Pavilion in London, becoming at the time the youngest architect to receive this prestigious commission. After being selected as the lead designer for the new wing of the Metropolitan Museum, Escobedo opened a studio in New York in 2022. Among the projects she has completed in the city is Ray Harlem, completed in 2025 in collaboration with Handel Architects. It is a mixed-use development that includes residences, commercial spaces, and facilities for the new National Black Theatre. In 2024, Escobedo was also selected as a co-designer—alongside the firm Moreau Kusunoki, serving as lead architects—for the Centre Pompidou 2030 renovation project.
The start of construction on the Oscar L. Tang and H.M. Agnes Hsu-Tang Wing thus marks a new chapter in the history of the Metropolitan Museum and its collection of modern and contemporary art. The project goes beyond simply expanding exhibition spaces; it encompasses the wing’s overall layout, connections to the rest of the museum, accessibility, building systems, energy efficiency, its relationship with Central Park, and the creation of new outdoor spaces.
 |
| The Metropolitan Museum of Art in New York Begins Construction on a New Wing Dedicated to Modern Art |

Warning: the translation into English of the original Italian article was created using automatic tools. We undertake to review all articles, but we do not guarantee the total absence of inaccuracies in the translation due to the program. You can find the original by clicking on the ITA button. If you find any mistake,please contact us.



























 IT
IT FR
FR DE
DE ES
ES CN
CN