



by Redazione 21/10/2026


Categories: Travel / Disclaimer
Behind the facade of a 17th-century house on the canals lies the Museum Ons’ Lieve Heer op Solder, the Museum of Our Lord in the Attic: a Catholic church built in the attic of an ordinary home. It stands as a tangible testament to how communities adapted domestic spaces to continue practicing their faith amid difficult historical circumstances.

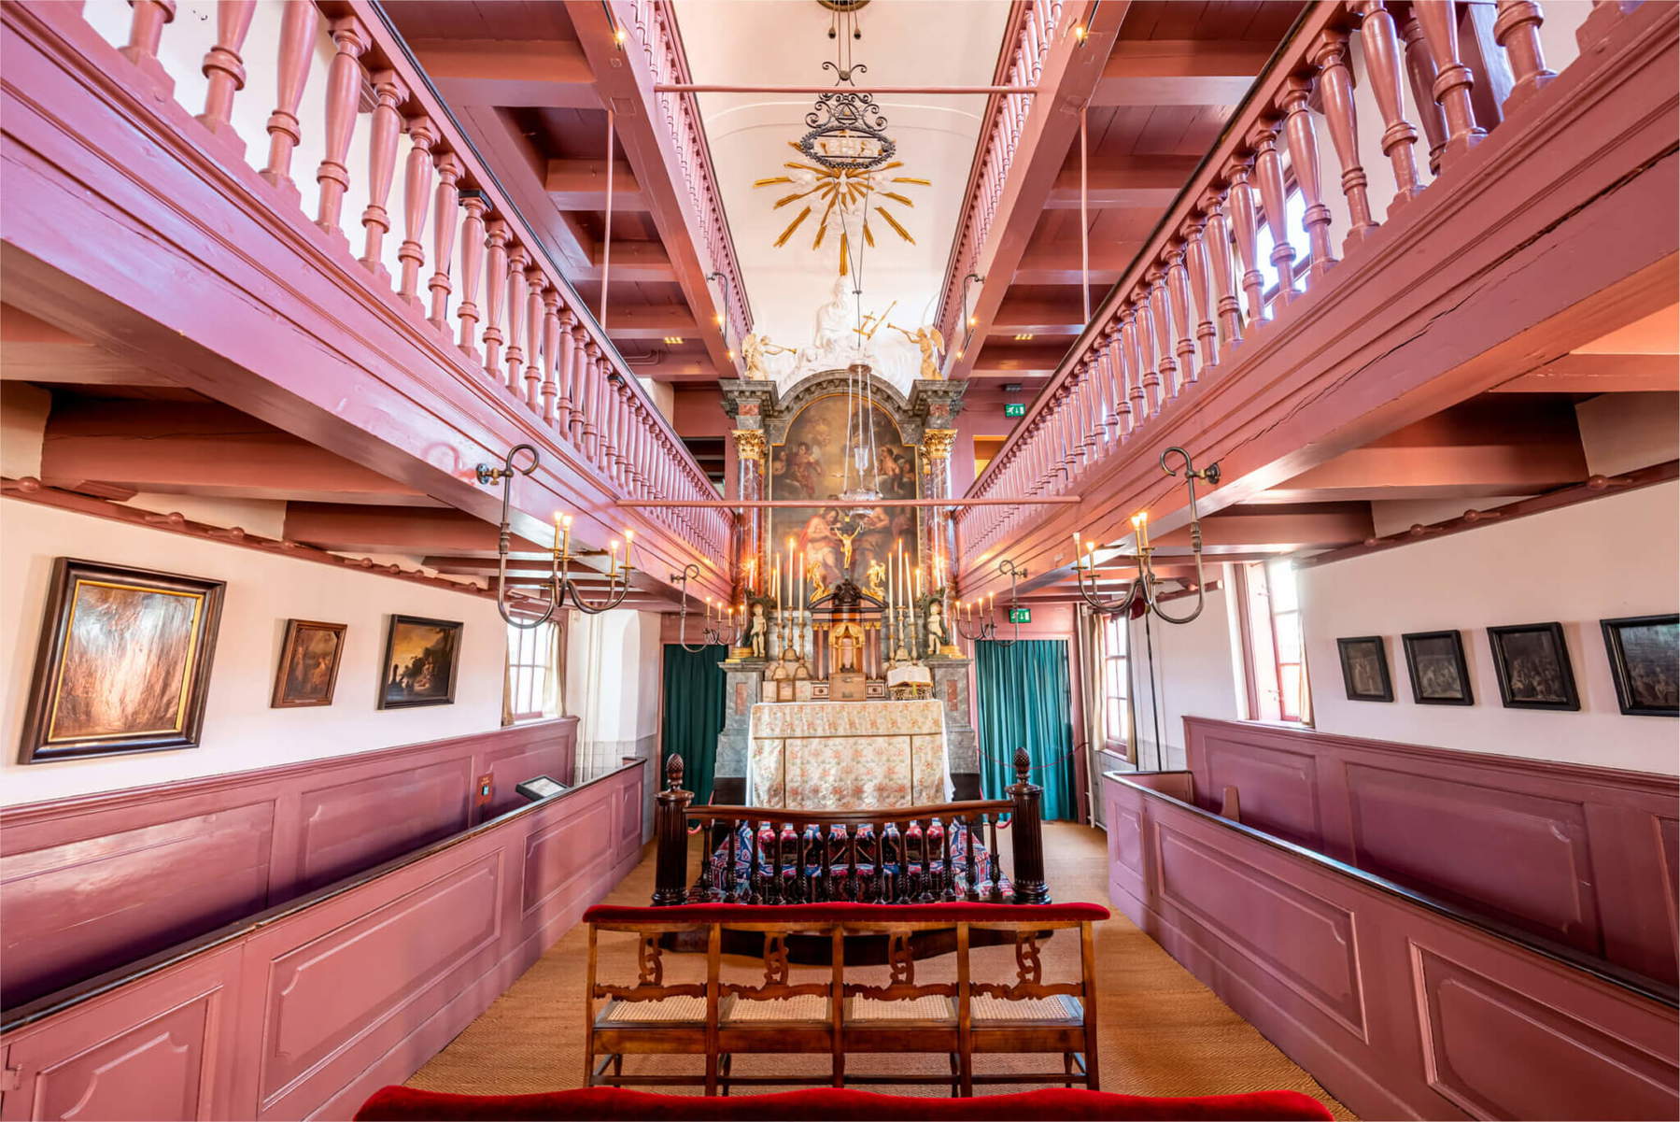
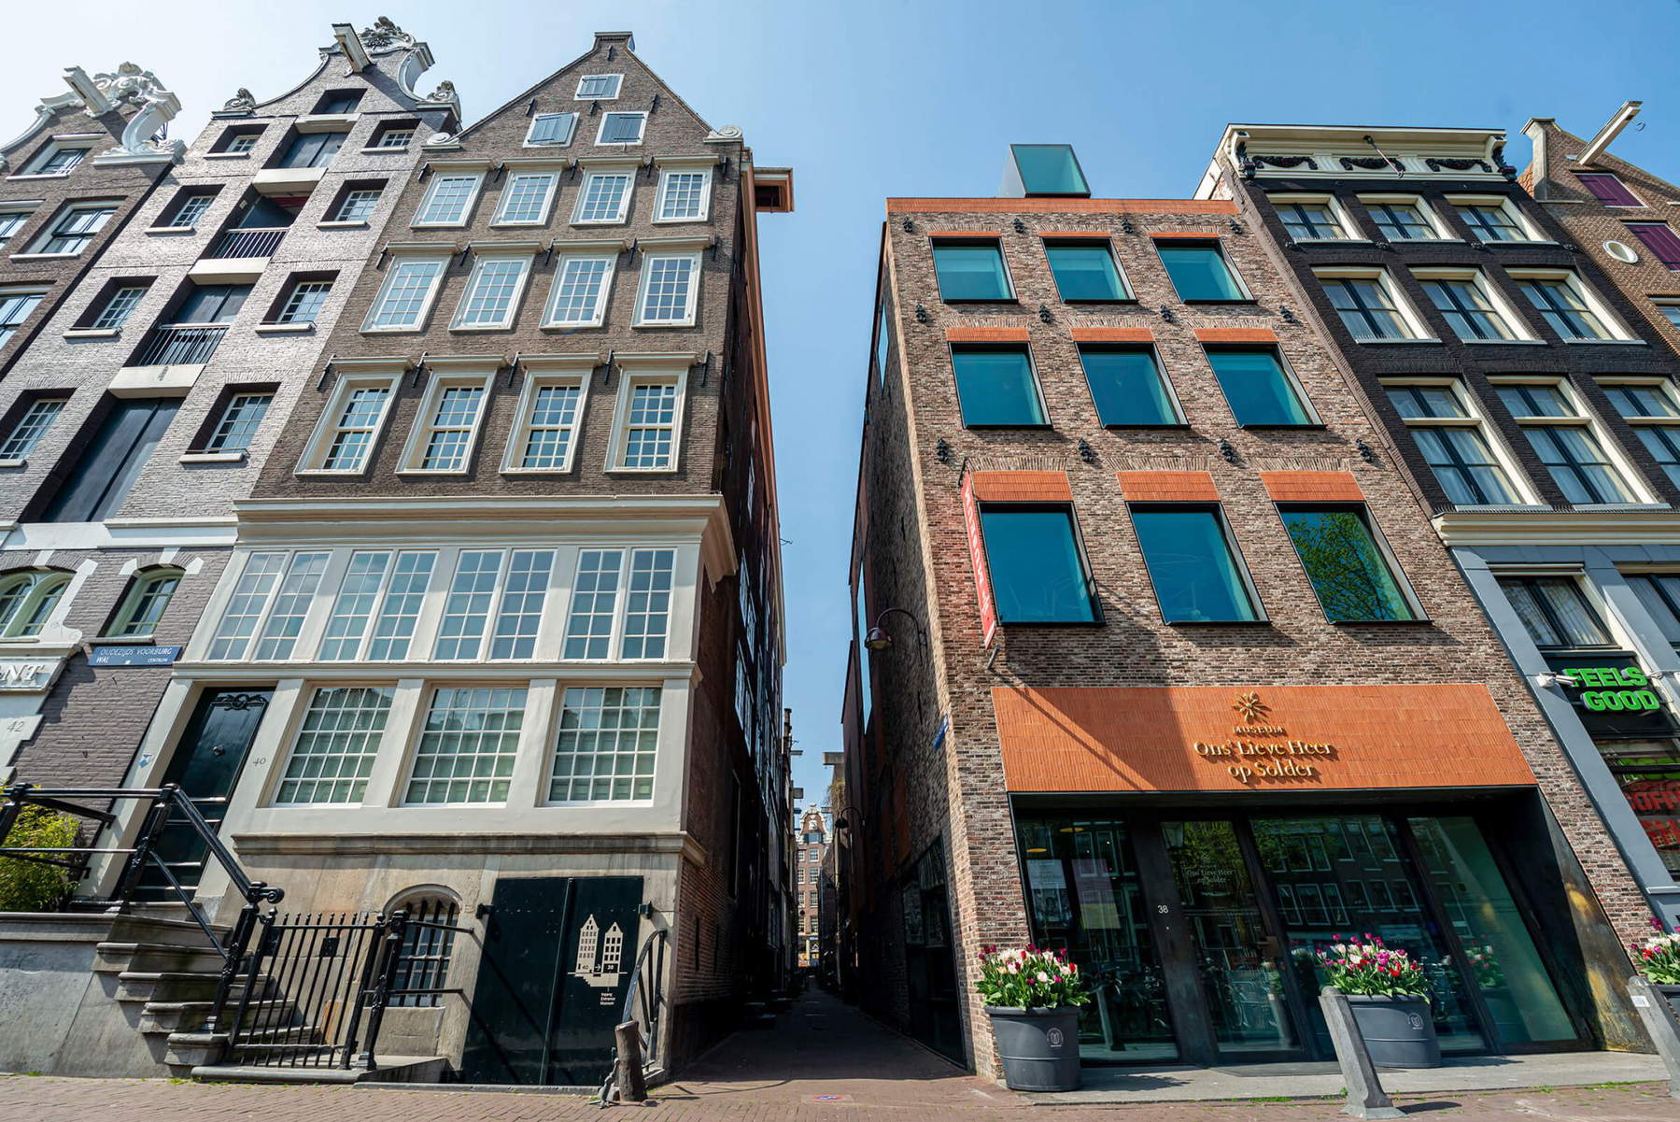
In Amsterdam, along one of the canals in the historic center, at 38 Oudezijds Voorburgwal, there is a 17th-century house that , from the outside, gives no hint of anything unusual. The facade, squeezed between the buildings of the old city, gives no hint of anything out of the ordinary. Yet, as you climb to the upper floors and reach the attic, you discover a Catholic church complete with an altar and works of art, as well as space for about 150 people. It is the Museum Ons’ Lieve Heer op Solder (“Museum of Our Lord in the Attic” or “in the Loft”), one of the most unique places in the Dutch capital, born out of religious necessity and, over time, becoming a testament to the city’s social and cultural history.
The church was built in the 17th century, at a time when Amsterdam’s Catholics could no longer publicly celebrate Mass in official churches. After the city came under Protestant control in 1578, places of worship were reserved for the Reformed faith: the Catholic community did not disappear, but had to find other places to gather, relying on chapels set up inside private homes. These were the so-called “clandestine churches” or “house churches”: spaces hidden from view from the street but capable of accommodating even a large congregation.


The history of Ons’ Lieve Heer op Solder tells precisely this story of adaptability. Its existence, however, cannot be explained solely by the ban on publicly celebrating the Catholic faith. In the Republic of the United Provinces, freedom of conscience and religion coexisted with a system of restrictions that prevented Catholics from using official churches. The Protestant authorities were aware of the existence of domestic places of worship and, while maintaining the restrictions, tolerated their presence. The house in Amsterdam thus offers a close-up view of a complex situation in which coexistence between different denominations was also achieved through practical solutions and compromises.
The Merchant Jan Hartman and the Construction of the Church
The central figure in this story is Jan Hartman, a Catholic merchant of German origin, born in 1619 and died in 1668. On May 10, 1661, he purchased a house on the Oudezijds Voorburgwal canal for 16,000 guilders, along with two smaller dwellings located behind it, in the narrow Heintje Hoekssteeg. Hartman, who came from the small German town of Coesfeld, had moved to Amsterdam and built a solid financial standing, rising from working as a baker’s assistant to becoming a successful entrepreneur. He settled into the building with his wife Elisabeth and their children. Immediately after the purchase, the merchant began a major renovation, intended to transform the spaces into a residence that reflected his wealth and social status.
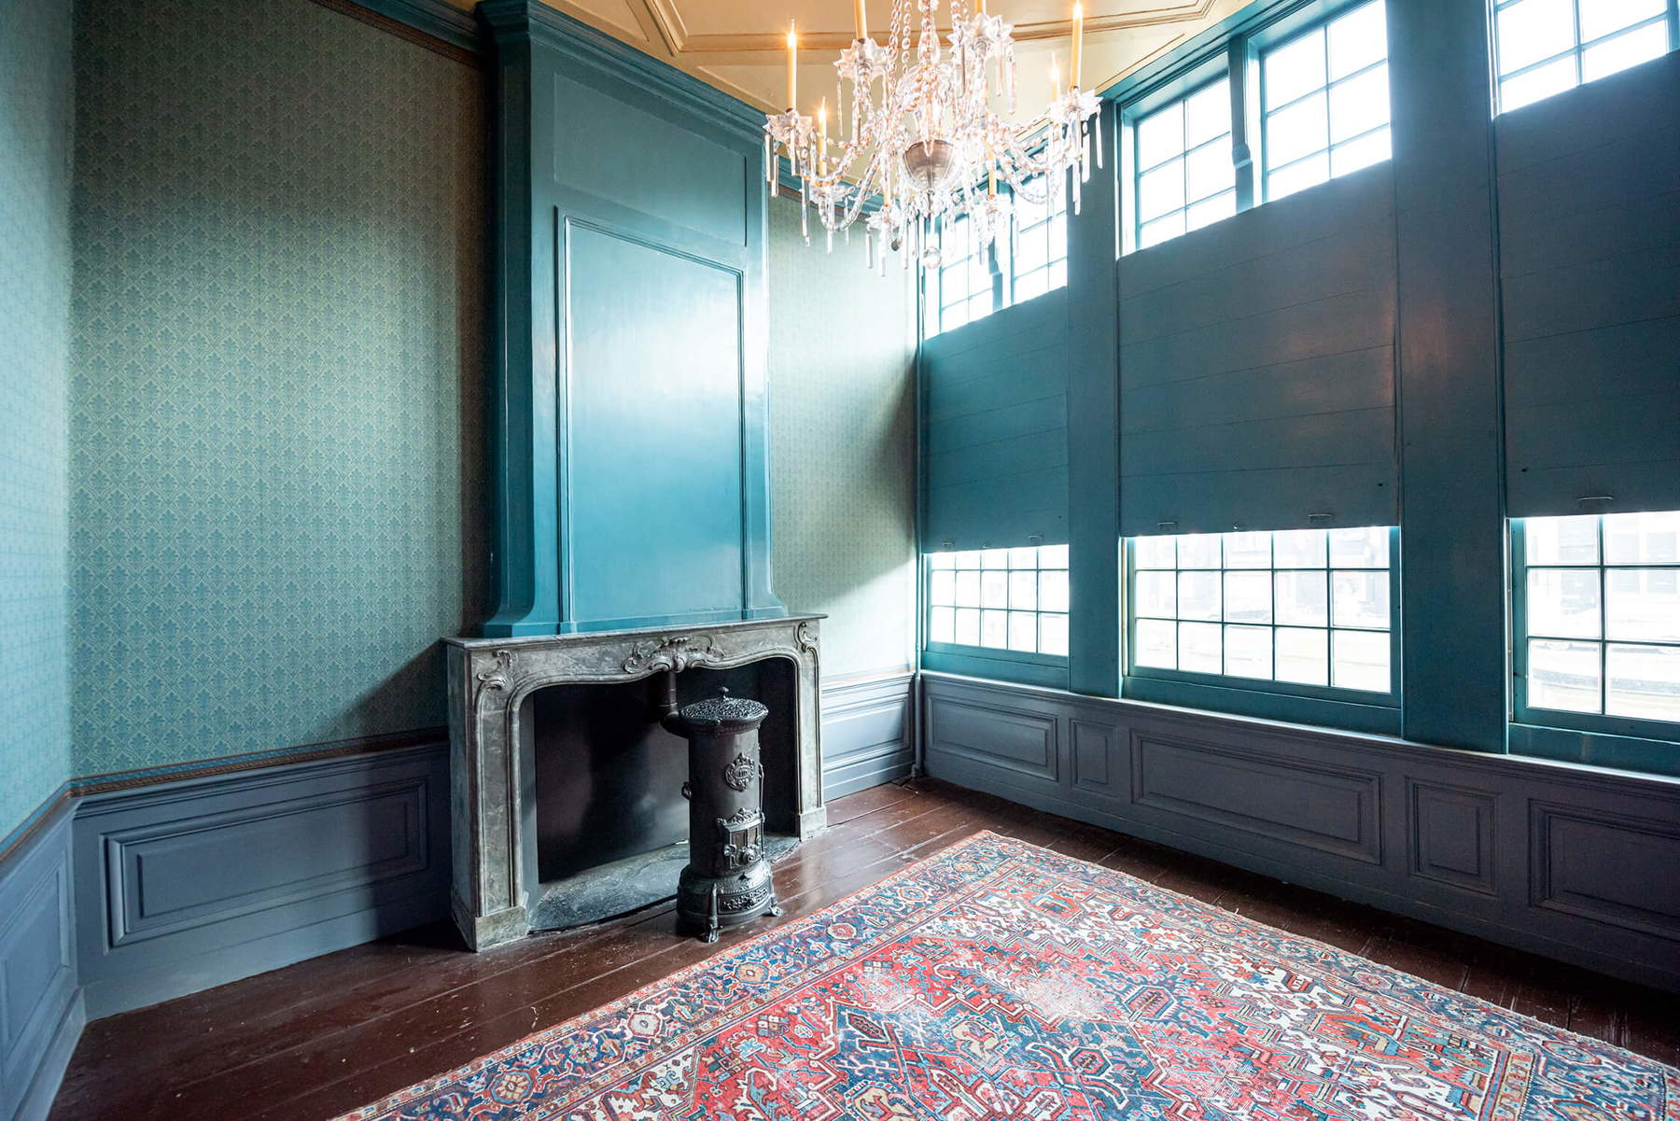
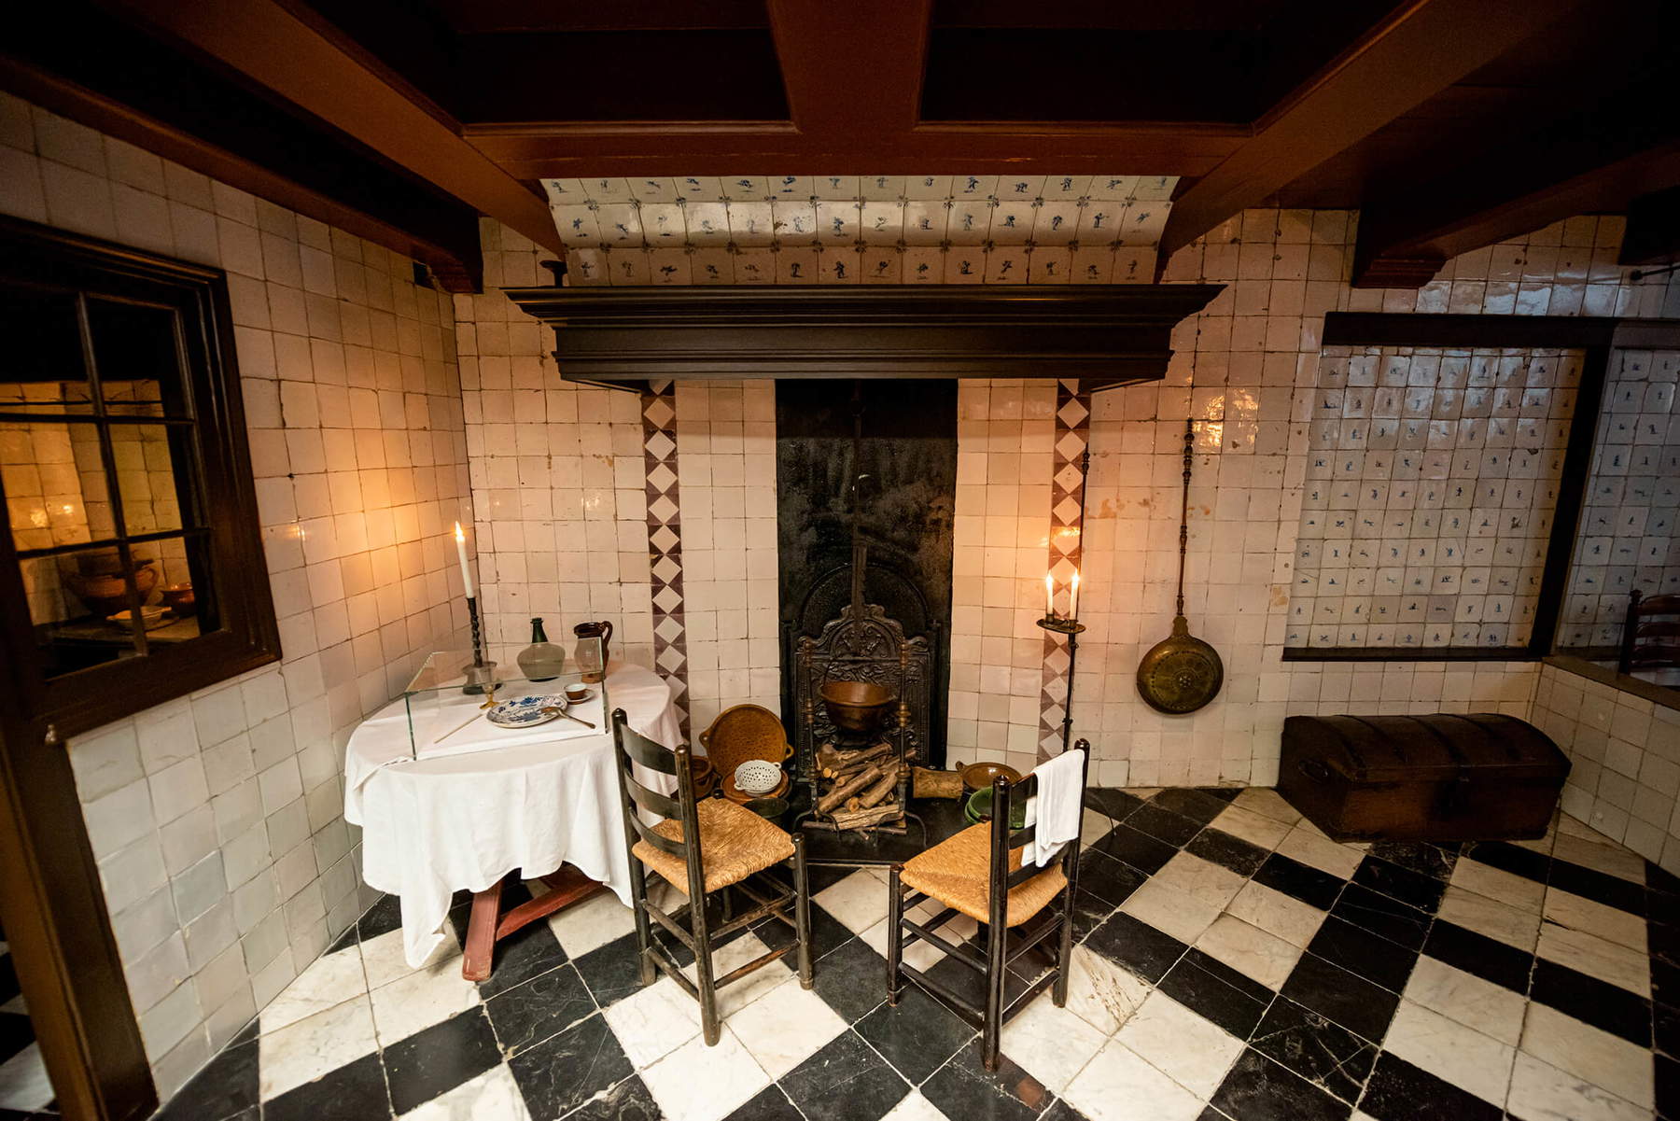
On the floor dedicated to the family’s daily life was the “Daghkamer,” a room overlooking the canal that served as a living room by day and a bedroom by night. A niche built into the wall housed a recessed bed, a common feature in homes of the time. The most impressive room in the house, however, was the hall where Hartman received guests. The room was furnished to impress visitors: the fireplace featured twisted columns, while a walnut cabinet and the floor—made of white marble alternating with black Belgian stone tiles—helped emphasize the home’s opulence. Hartman also had the fireplace decorated with a family coat of arms, even though he was not a member of the nobility. The shield combined a reclining stag—a reference to his family—and a compass, a symbol of his wife’s family, whose father was, in fact, a compass maker.
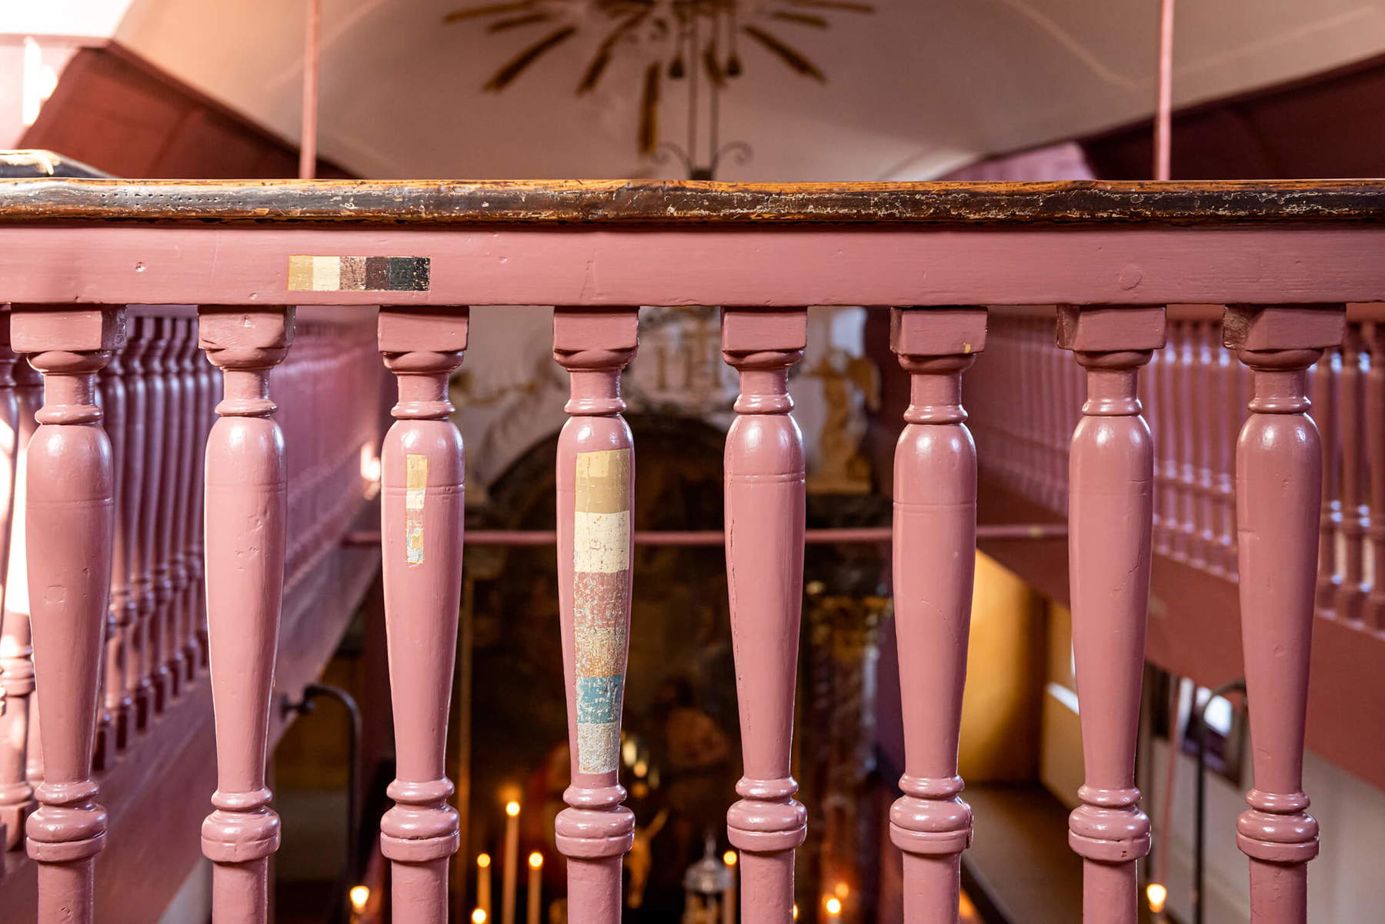
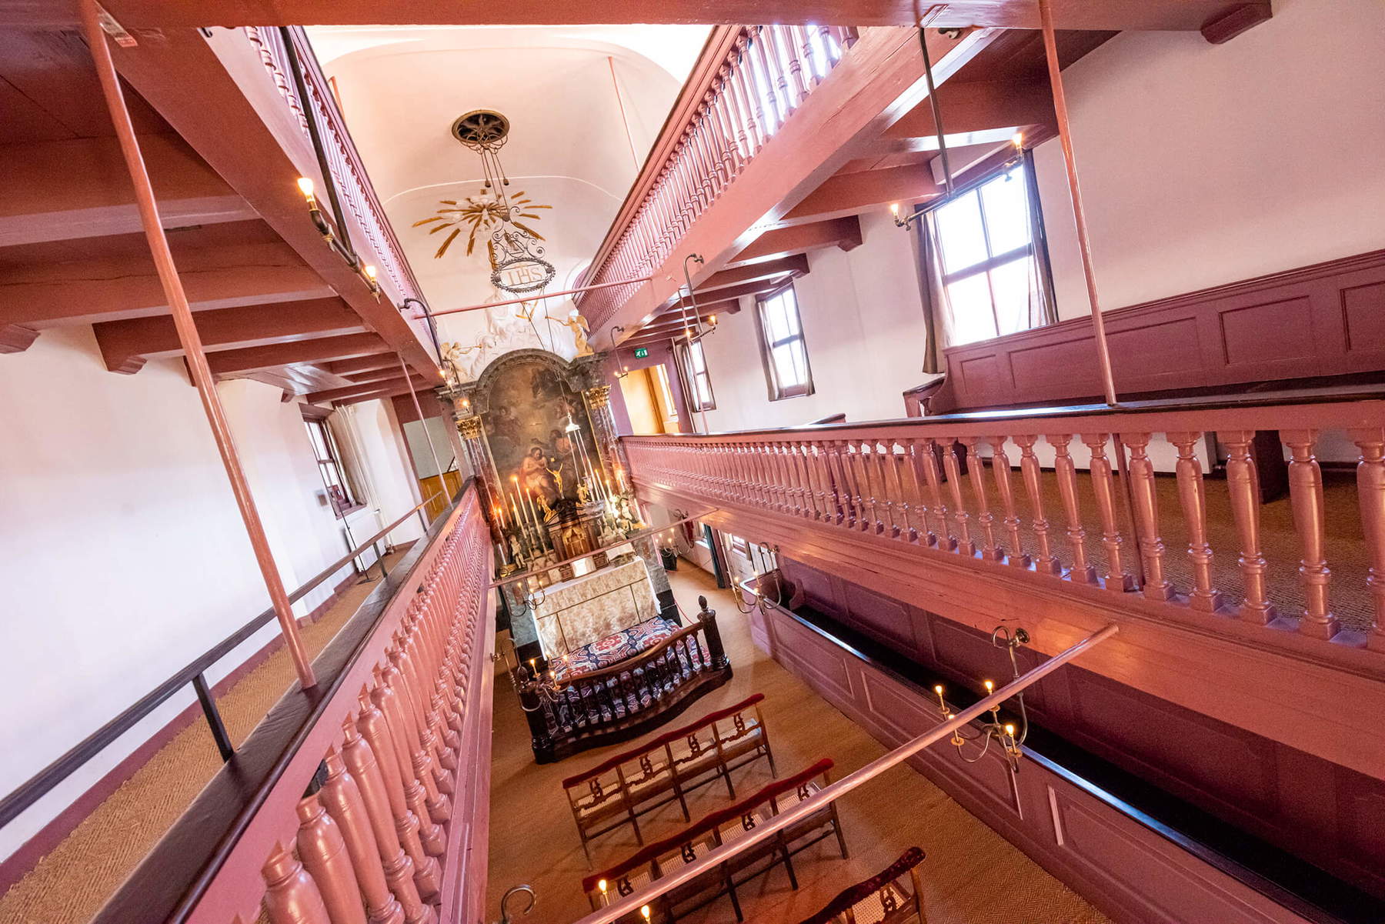
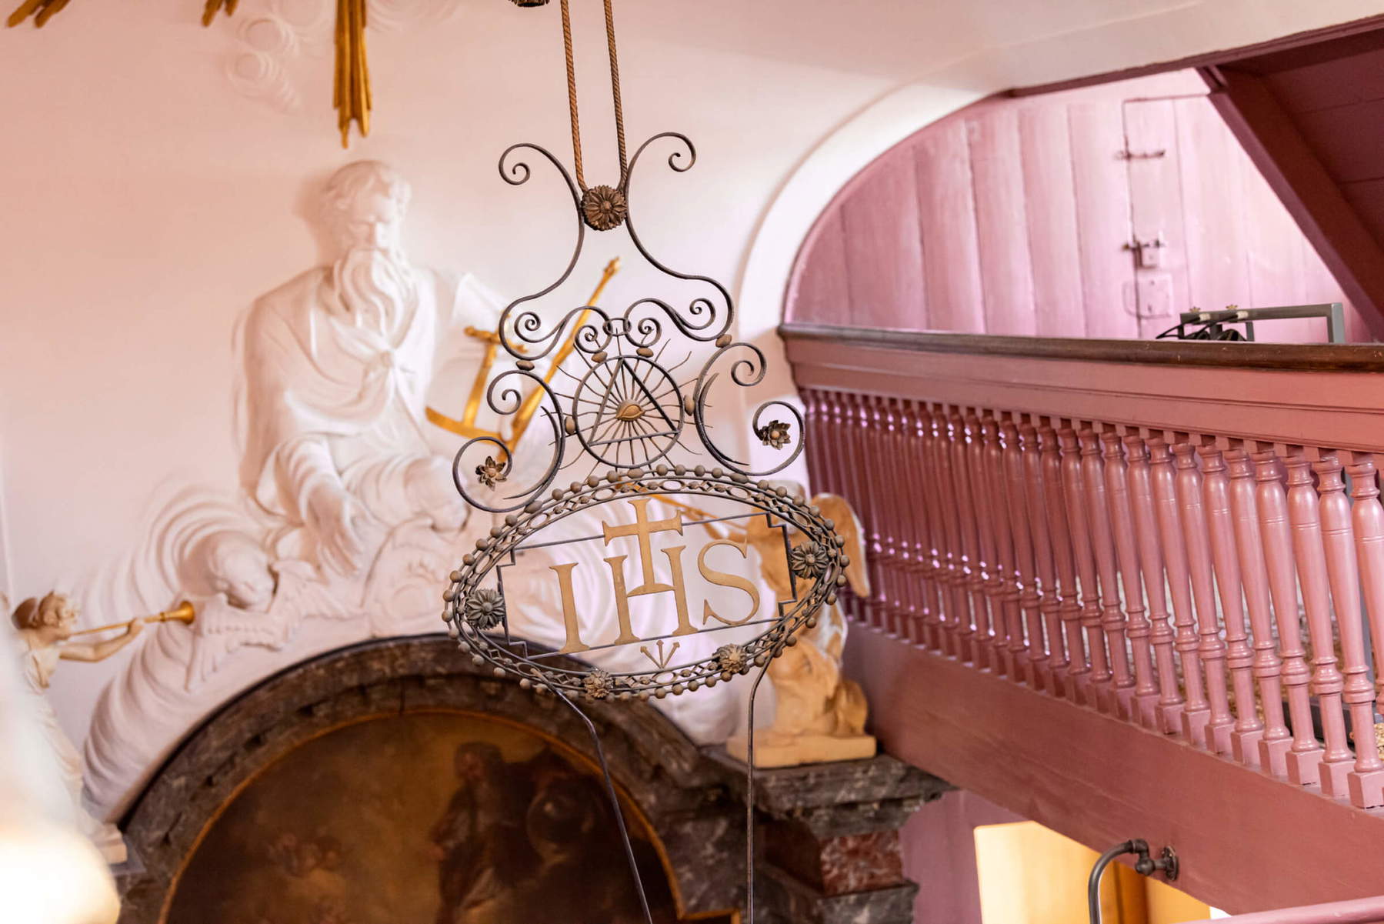
It was on the upper floors, however, that the project took on a truly unique dimension. Hartman had the attics of the main house and the two rear dwellings connected, creating a single space large enough to house a church. The place of worship, dedicated to Saint Nicholas, was named “Het Hart, ” literally “the heart, ” in reference to the owner’s surname. The solution was ingenious: from the outside, the building continued to look like a normal house on the canals, while inside, the living spaces were transformed into a gathering place for the Catholic faithful. Access to the church was through a side door on Heintje Hoekssteeg. From there, visitors climbed the stairs to the attic; along the way, a holy water font had been placed in the wall, where the faithful would dip their fingers before making the sign of the cross and entering the church. The building could accommodate about 150 people—a considerable capacity for a place of worship housed within a private residence. The church was not merely a space for occasional gatherings; it was a structured space designed to celebrate Mass and welcome a community.
The Baroque altar and the painting by Jacob de Wit
The heart of the church is the Baroque altar, one of the most striking features of the space. On either side of it stand two marble-like columns, flanked by cherubs holding a lily branch. The 18th-century wooden statues also serve a practical purpose, as they are used as candlesticks. The need to make the most of every available centimeter led to another surprising solution: hidden within the base of the altar’s left column is a fold-out mahogany pulpit, which could be opened when needed and folded away to free up space. In a building where space was limited and every element had to serve a specific purpose, even the liturgical furnishings were designed to balance function and space efficiency.
Above the altar hangs an altarpiece by the painter Jacob de Wit (Amsterdam, 1695–1754), one of the leading Dutch artists of his time. The artist completed the painting in 1716 with *The Baptism of Christ*, a work that, like the rest of the church, was designed to meet the needs of the liturgical calendar: the altarpiece could in fact be replaced with other depictions, adapting the image visible during the celebration to the various feasts of the ecclesiastical year. After all, going underground did not mean giving up the solemnity of worship; rather, it meant transferring it to a place where the community could continue to gather without having a public church.
The End of the House Church and the Birth of the Museum
Jan Hartman did not have much time to enjoy the house and church he had built. He died in April 1668 and was buried on April 25 in the Oude Kerk, the city’s oldest church. The merchant had left behind considerable debts, and within a few years, the family’s financial situation deteriorated to the point that they were forced to sell their properties. The church, however, continued to be used for over two centuries.
In the 18th century, however, the growth of the congregation made the available space insufficient, so on June 16, 1725, Ludovicus Josephus Reyniers, a pastor at the church, purchased a building called Vredenburgh, on the other side of the Oudezijds Voorburgwal, with the intention of demolishing it and building a larger church. The project was halted before it could even begin: a few days before the purchase, the council of the Reformed Church had in fact learned of the transaction and informed the city authorities. On June 21, the municipal government intervened to prevent the plan from being carried out.
The attic church thus remained linked to the history of the Catholic community for many more decades. With the gradual change in religious conditions and the loss of the original function of clandestine churches during the nineteenth century, the place of worship ceased to be used as it had been in the past, and in 1888 it was converted into a museum, with the aim of preserving a setting that documents a unique chapter in Dutch religious history.
The current name, “Ons’ Lieve Heer op Solder,” became established in the 19th century. The name directly refers to the church’s location, hidden in the upper part of the house. In 1969, the church underwent a major renovation, while a further expansion project began in 2013 and involved the adjacent building. The work made it possible to create an underground passageway between the houses and to establish new spaces to welcome visitors, including a gift shop and a café. The project was completed in 2015, and the museum’s reopening was attended by Queen Máxima of the Netherlands.
Preserving a House That Is More Than Just a House
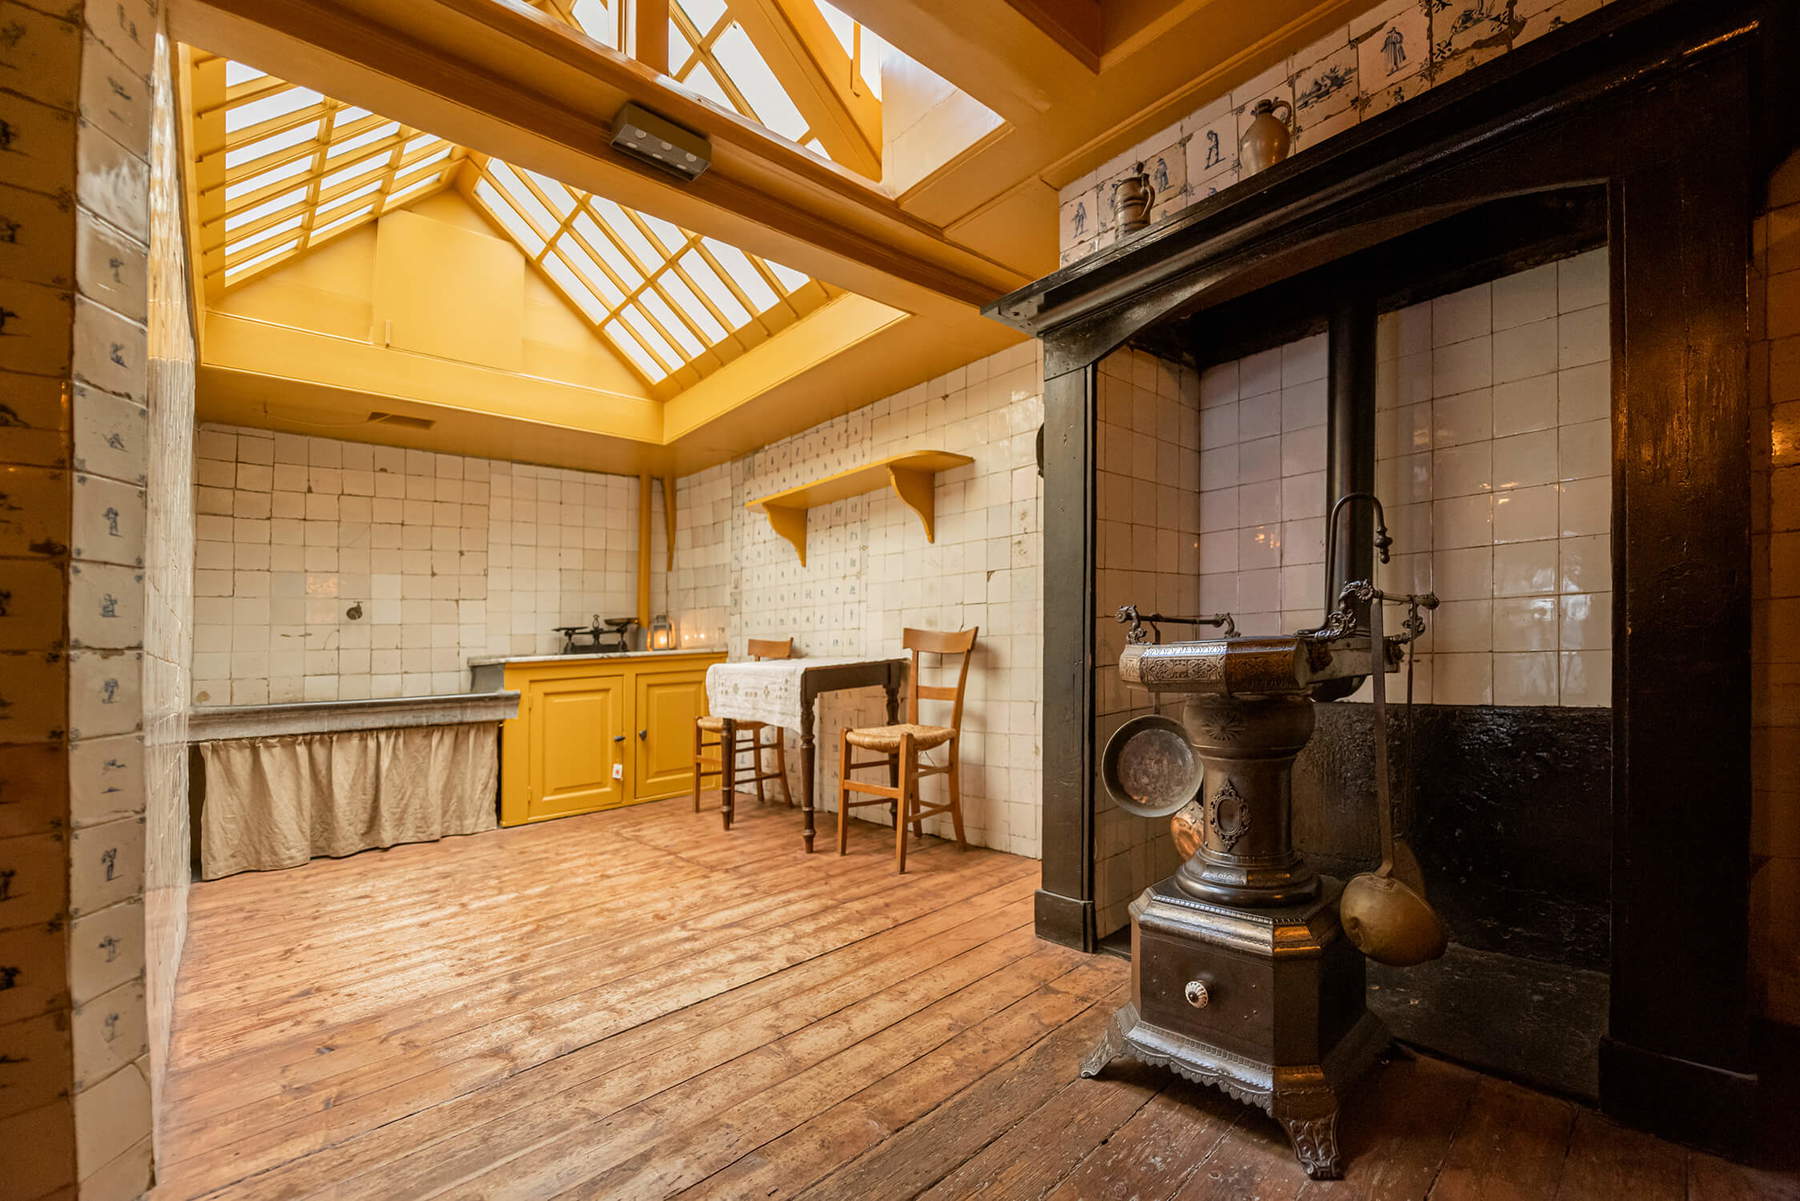
What makes Ons’ Lieve Heer op Solder unique is not only the presence of the church but also the opportunity to view the building as a collection of domestic spaces preserved in their interrelationship. Visitors walk through a historic residence and, as they ascend toward the attic, gradually discover the religious function hidden behind the ordinary appearance of the facade.
This experience also entails specific conservation requirements: the museum is, in fact, located in a historic monument where floors, furnishings, and artworks cannot be treated as interchangeable elements. For this reason, visitors are not permitted to touch the exhibits, nor may they enter wearing stiletto heels or carrying umbrellas or walking sticks with sharp tips, which could damage the original surfaces. The organization of visits must also take the building’s structure into account. The museum recommends booking a ticket with a time slot—though this is not mandatory—to ensure access on your desired day.
The museum welcomes approximately 100,000 visitors each year and is considered the second-oldest museum in Amsterdam after the Rijksmuseum. Today, a visit offers a glimpse into a history where architecture, daily life, and religion intertwine: the hidden church is not merely an architectural curiosity, nor is it simply a reminder of an era when Catholics were excluded from official places of worship, but it is also something more—it stands as a testament to how a community managed to carve out a space for itself in the city, making use of available spaces and transforming a private home into a gathering place. Amsterdam’s attic spaces thus preserve traces of a history marked by restrictions and tolerance, individual initiative and collective life—a history that still invites us today to reflect on a highly relevant topic: the relationship between religious freedom and coexistence.
|
| In Amsterdam, there's a church hidden in the attic of an ordinary house: here's why, and its story |
Warning: the translation into English of the original Italian article was created using automatic tools. We undertake to review all articles, but we do not guarantee the total absence of inaccuracies in the translation due to the program. You can find the original by clicking on the ITA button. If you find any mistake,please contact us.