



by Redazione 23/10/2026


Categories: Contemporary art / Disclaimer
In Germany, a building designed by David Chipperfield is hosting Anselm Kiefer’s monumental *Schwarze Flocken* (2007) for the first time. The work’s dimensions required a specially designed exhibition space, created in collaboration with the artist.

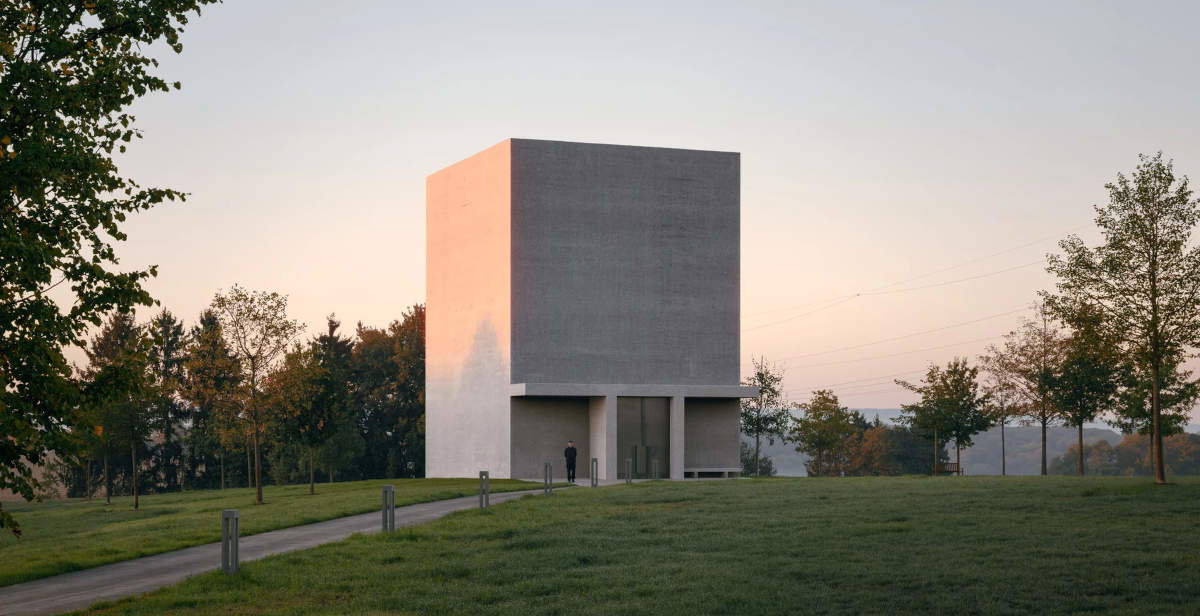
What if a painting were so large that it couldn’t be displayed in a museum? That’s what happened with Anselm Kiefer’s Schwarze Flocken (2007), a painting 11.2 meters tall and 7.1 meters wide that, due to its size, had never been shown to the public. In Künzelsau, Germany, the work now has a building designed specifically to house it: a pavilion built in 2025–2026 by David Chipperfield in close collaboration with the artist.
The painting is the largest work by Kiefer in the Würth Collection, which acquired it in 2008. Executed on canvas using a mixed media technique that combines oil, emulsion, shellac, earth, and twigs, *Schwarze Flocken* draws on Paul Celan’s poem of the same name, which focuses on the profound experiences of the Holocaust. Housed at Museum Würth 2, the work had not yet found a suitable space for display.
“It has been a great privilege and an honor to have participated, over many years, in the realization of Reinhold Würth’s vision for the cultural hub in Künzelsau,” says David Chipperfield. “A project that not only bears witness to his steadfast commitment to the arts but also reflects his conviction that art should be part of everyday life and even the workplace. The Anselm Kiefer Pavilion continues this vision, expanding the cultural program that has developed at this site over the years.”


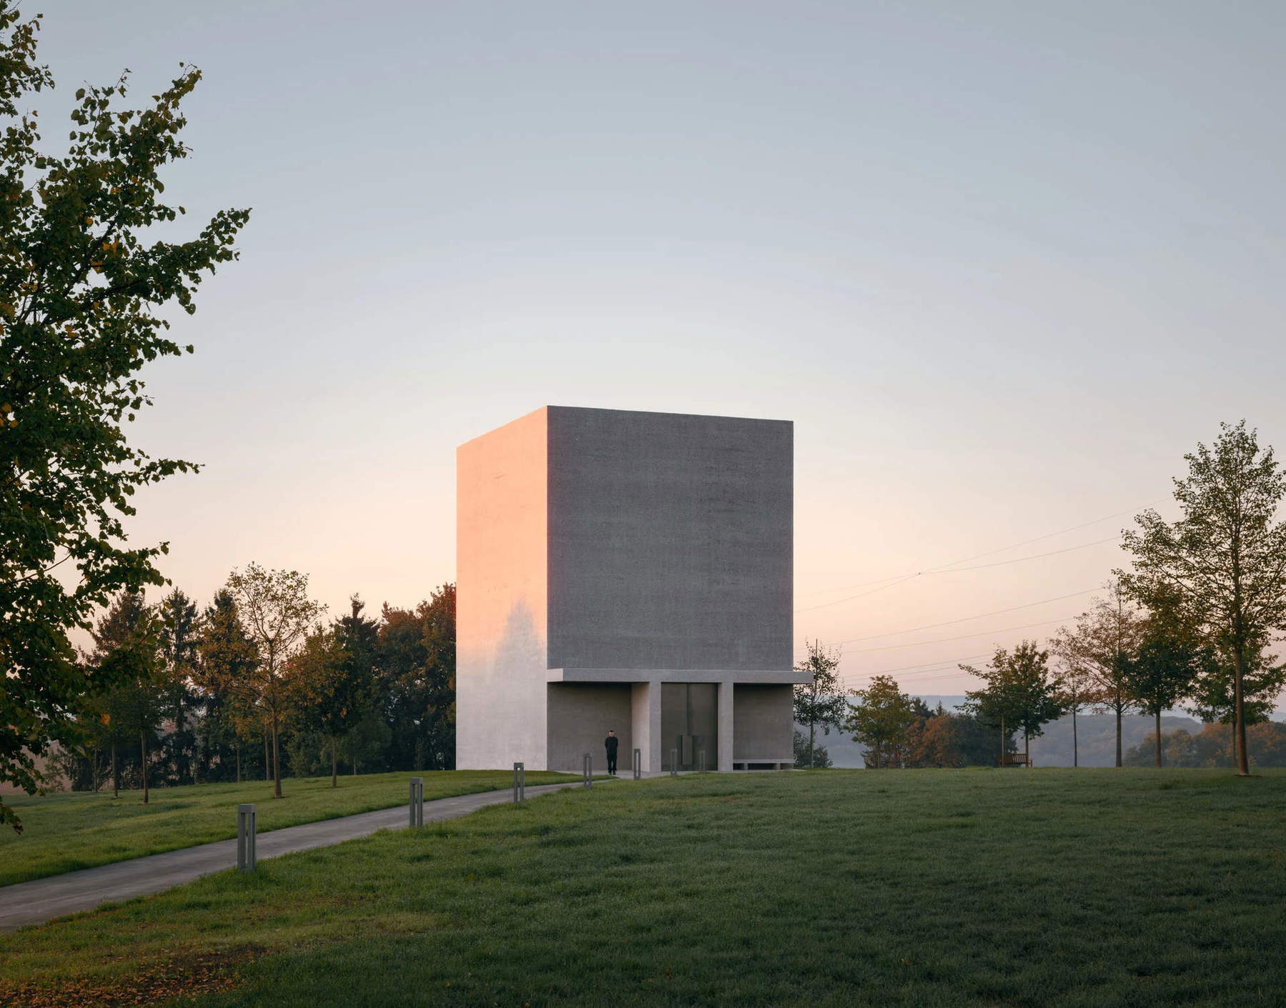
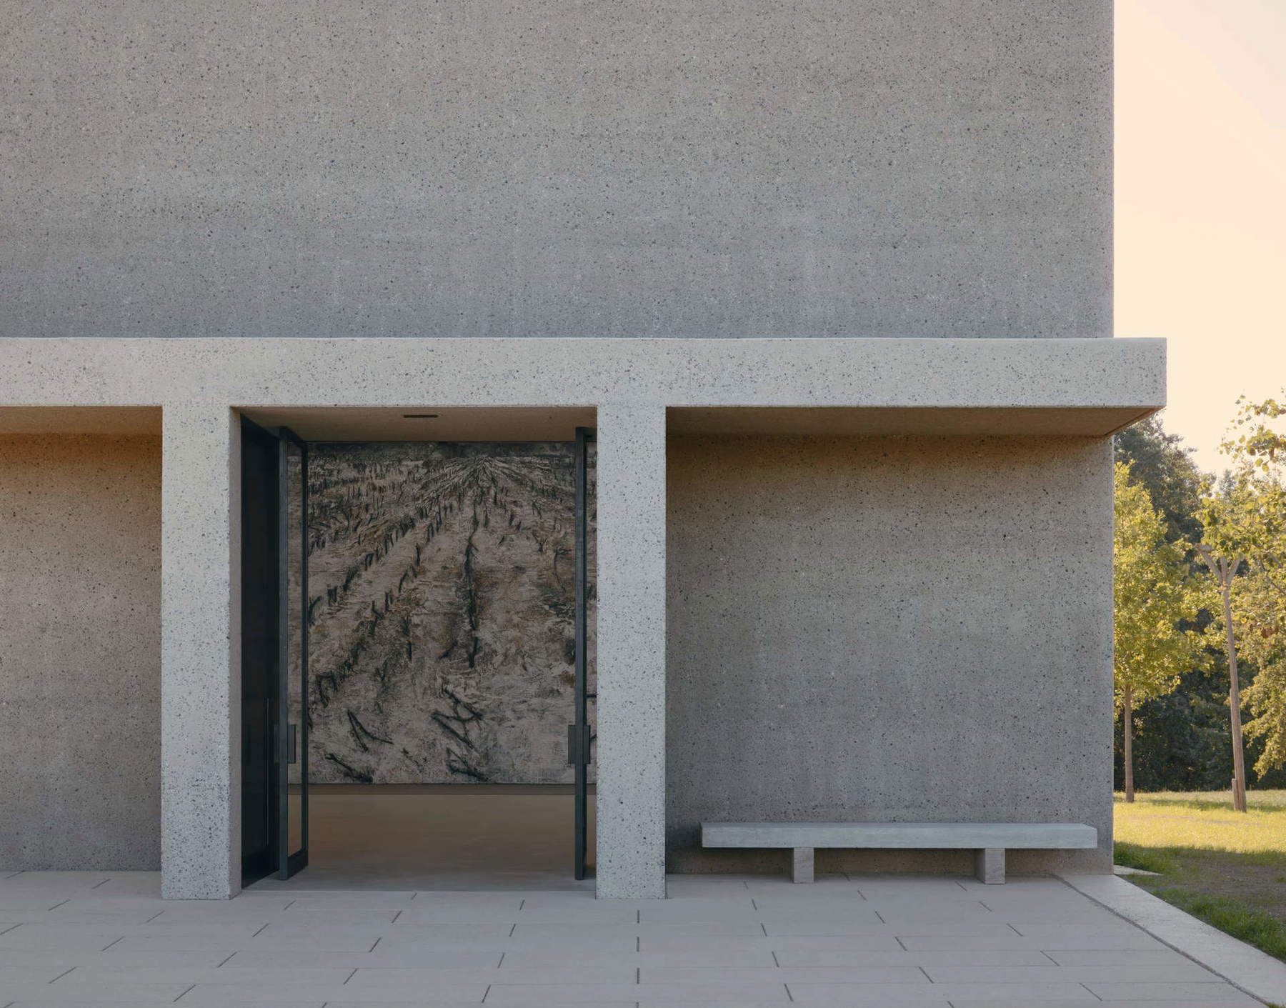
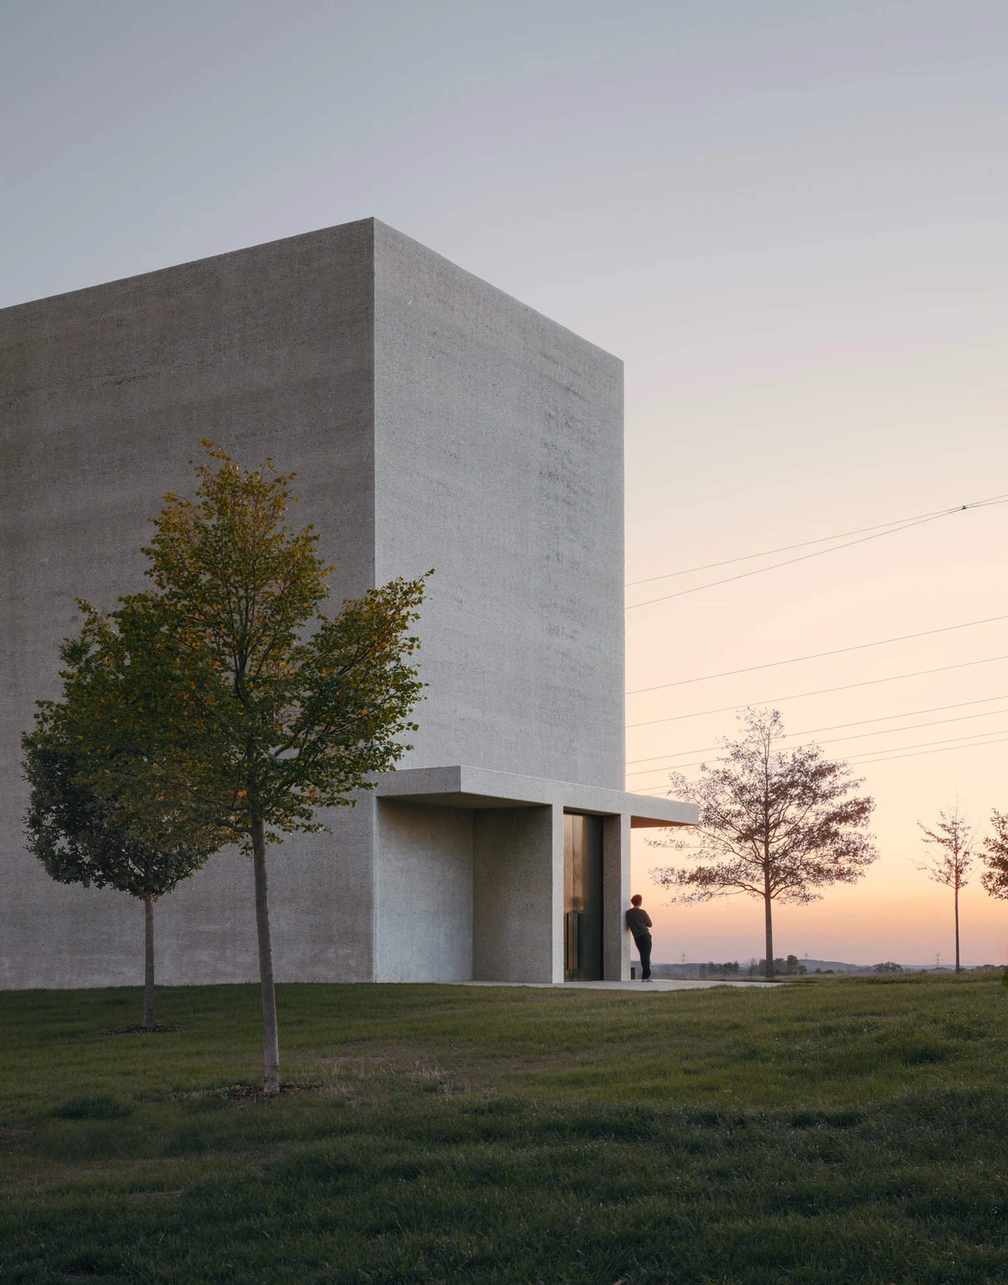
The new pavilion stands on a slight rise at the southwestern edge of the area surrounding the Carmen Würth Forum, south of the building and a short distance from the main Würth office complex. Set within the expansive sculpture garden, the structure maintains a visual connection with the Forum buildings and blends into the landscape with its understated architectural presence.
The building’s form reflects the interior volume specified by the artist. A portico provides shelter from the elements and marks the transition from the garden to the exhibition space, while the bush-hammered concrete walls echo the materials of the Carmen Würth Forum, translating them into a sculptural, self-contained structure. Inside, Kiefer defined the proportions, openings, and colors of the wall surfaces.
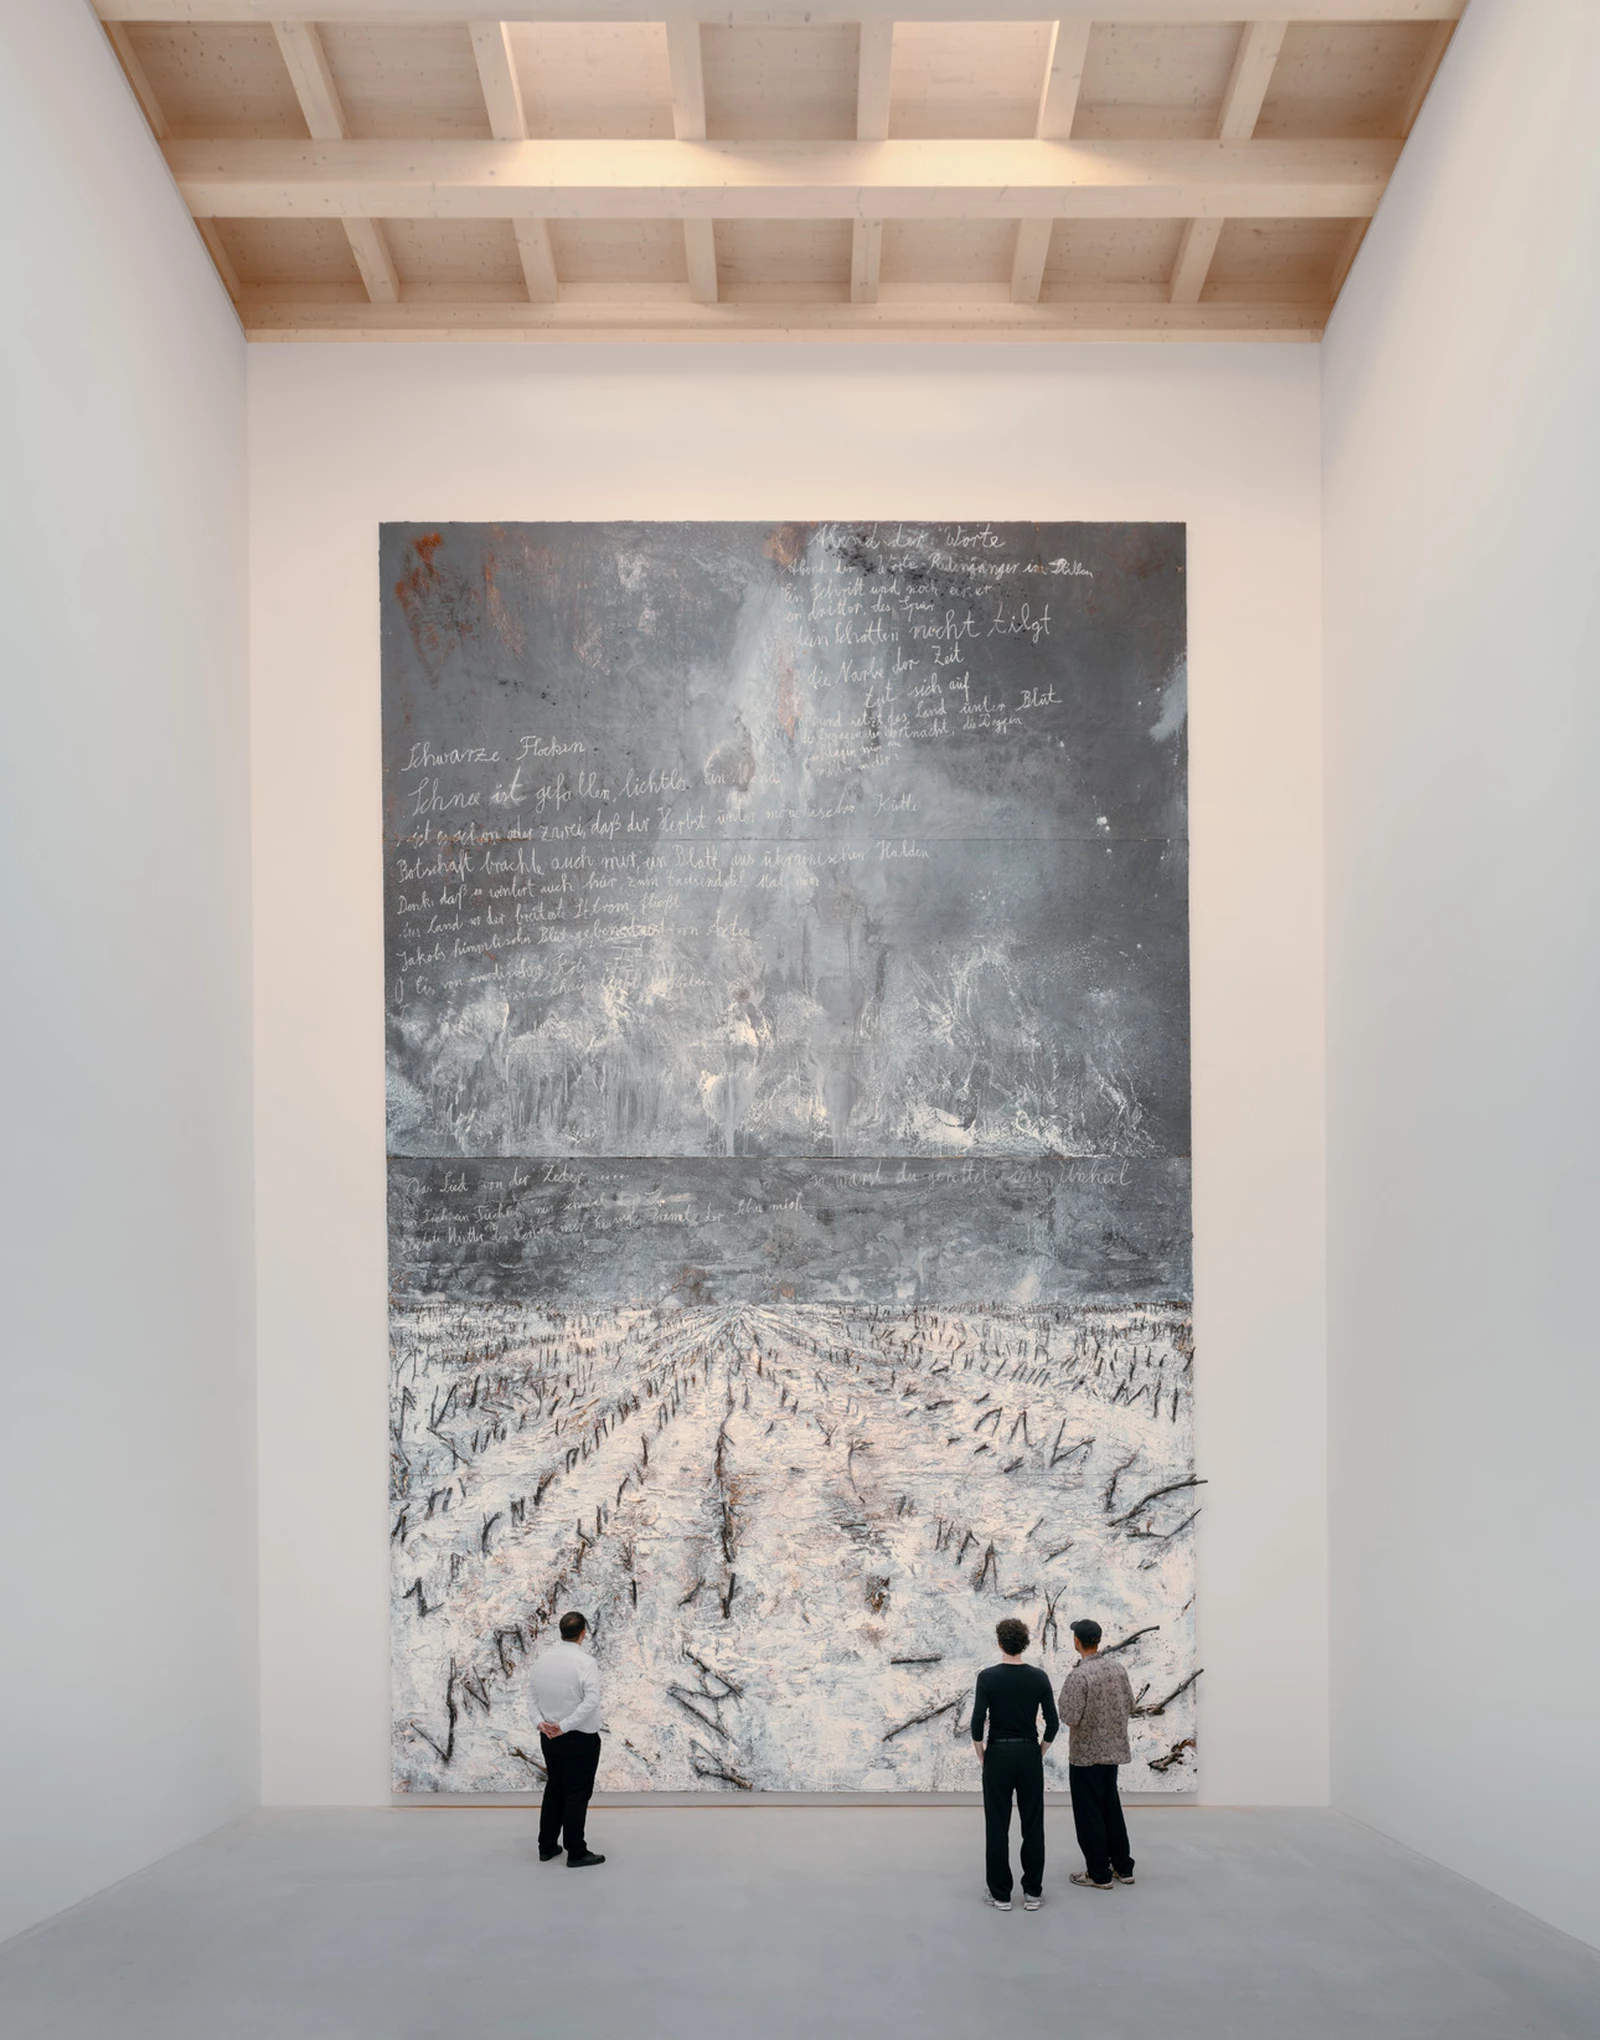
Unlike conventional exhibition spaces, the pavilion has no active climate control system nor does it provide strictly controlled lighting conditions. The walls consist of three layers—concrete, masonry, and interior clay plaster—a combination designed to adapt to climatic variations and keep the interior frost-free.
The massive wooden roof beams remain exposed, while skylights allow soft natural light to enter, the intensity of which varies depending on the time of day and the season. The goal, therefore, is not to achieve uniform lighting, but rather to create an intimate setting that slows down the viewing experience and focuses attention on the painting. The project thus addresses an issue that also pertains tomuseum architecture: how to adapt the space to the characteristics of a work of art, to the point of making it an essential part of the exhibition experience.
 |
| A painting by Anselm Kiefer was too large for the museum: now it has its own pavilion |
Warning: the translation into English of the original Italian article was created using automatic tools. We undertake to review all articles, but we do not guarantee the total absence of inaccuracies in the translation due to the program. You can find the original by clicking on the ITA button. If you find any mistake,please contact us.