


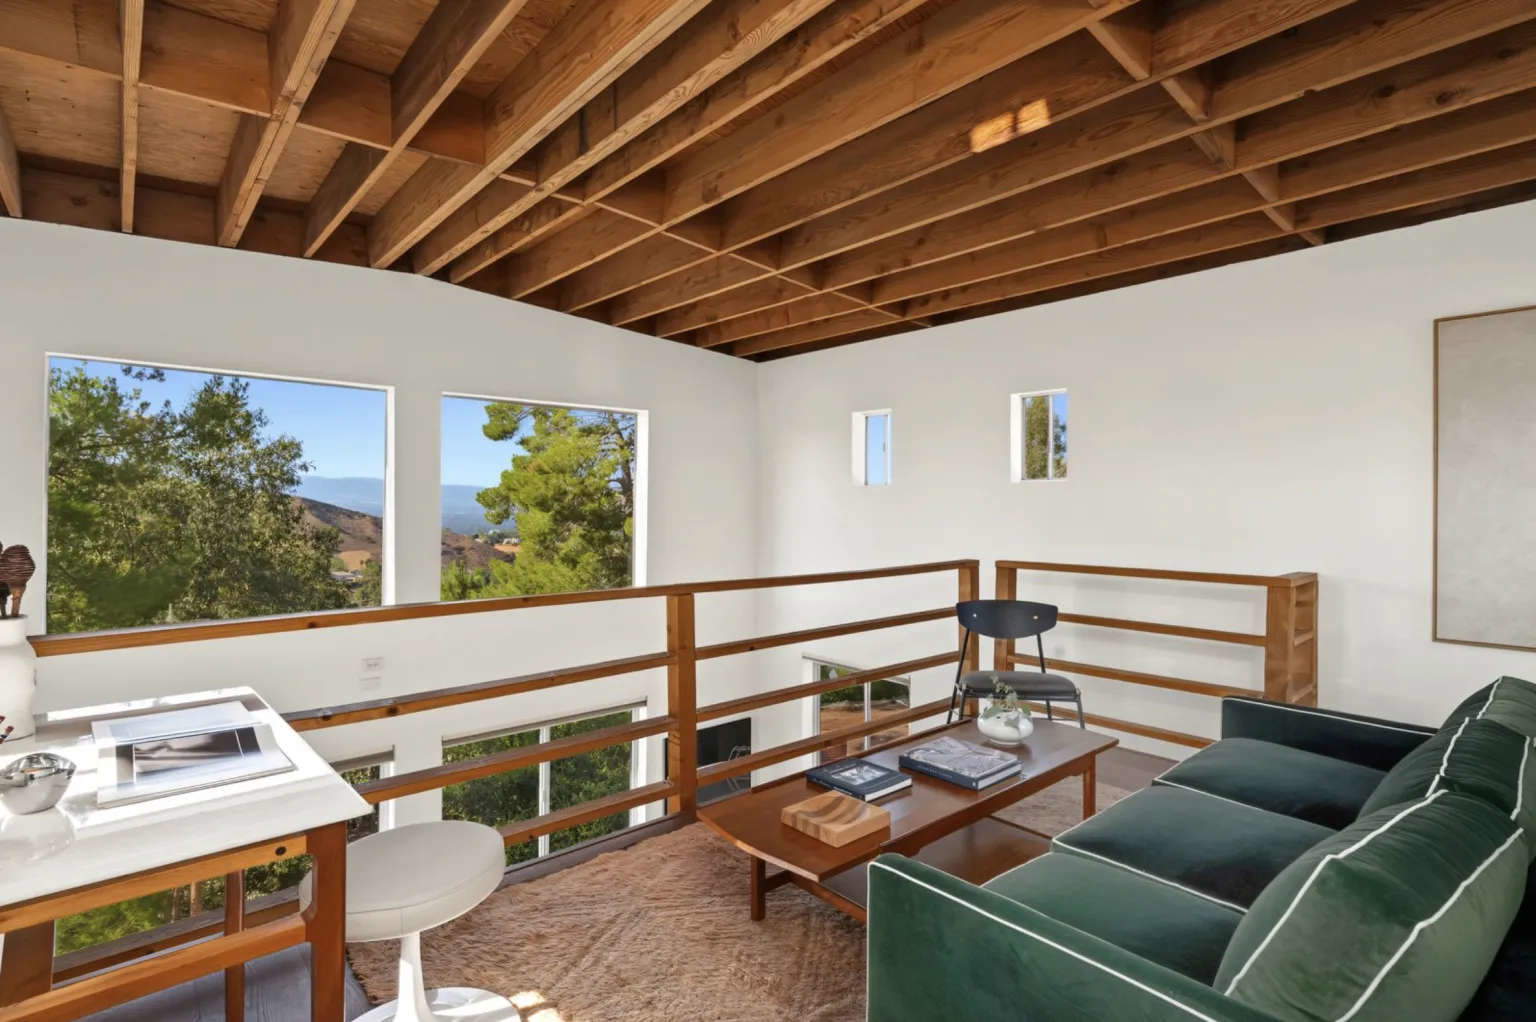
A rare home designed by Frank Gehry (Toronto, 1929 – Santa Monica, 2025) has hit the California real estate market. It is the Benson House, the architect’s only residence in Calabasas, California—a project completed in 1981 that represents one of the most significant milestones in his early work inresidential architecture. The house, with approximately 160 square meters of living space, 2 bedrooms, and 3 bathrooms, is located at 23685 Clover Trail in the hilly Calabasas Highlands area and is being offered by the real estate agency Beyond Shelter for $1,745,000 (approximately 1.5 million euros).
The Benson House dates from a period prior to Gehry’s international recognition, which came with several projects that would go on to shape the history of contemporary architecture, such as the Guggenheim Museum in Bilbao and the Walt Disney Concert Hall in Los Angeles. Precisely for this reason, the house serves as a particularly valuable testament to the evolution of the ideas of the Canadian-born, U.S.-naturalized architect, showcasing—in a still-experimental form—the principles that would characterize his later work.
Built during Gehry’s California period, the house encapsulates some of the central themes of his work: the fragmentation of forms,the use of common materials transformed into expressive elements, the relationship between solid and void, the sculptural composition of spaces, and the idea of architecture as a dynamic experience rather than a mere functional container.
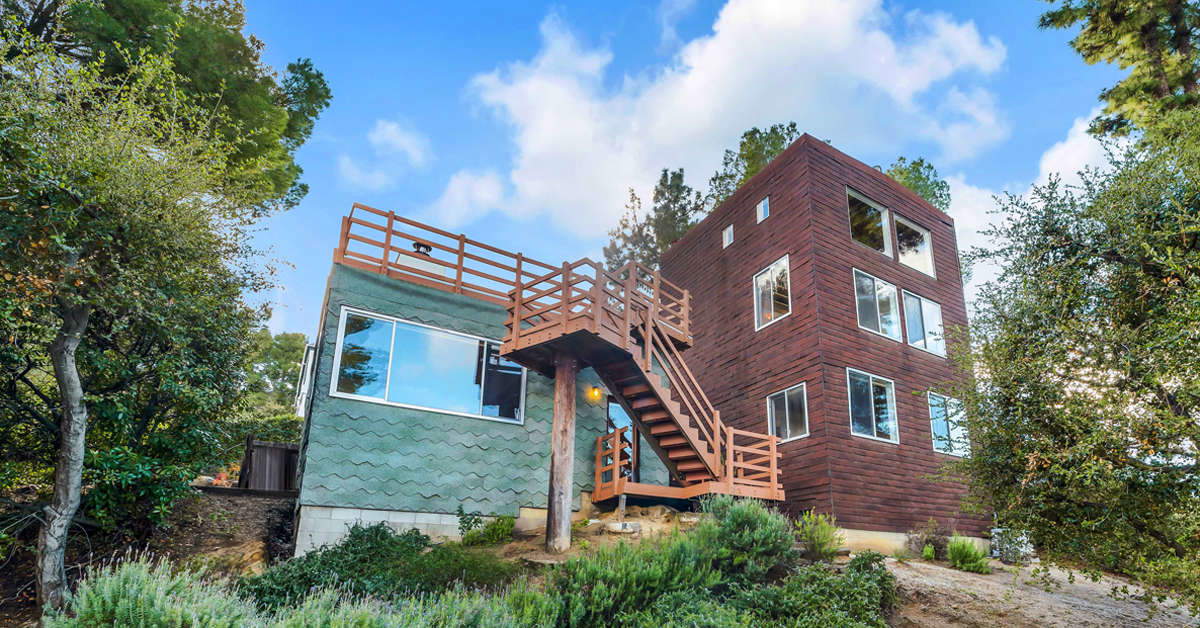
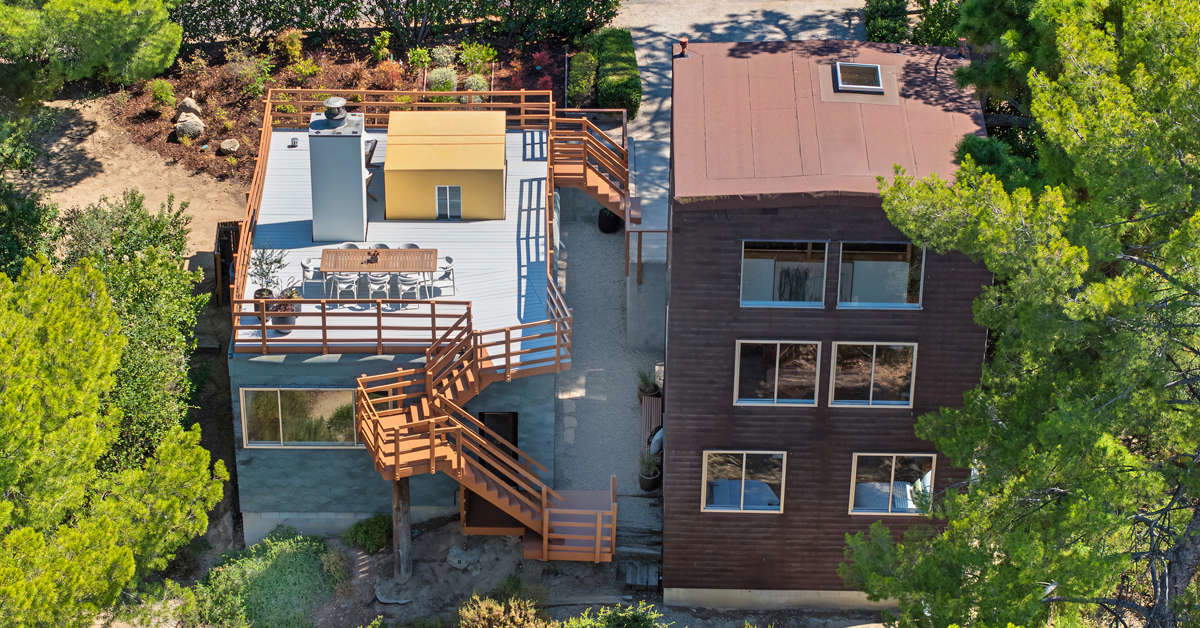
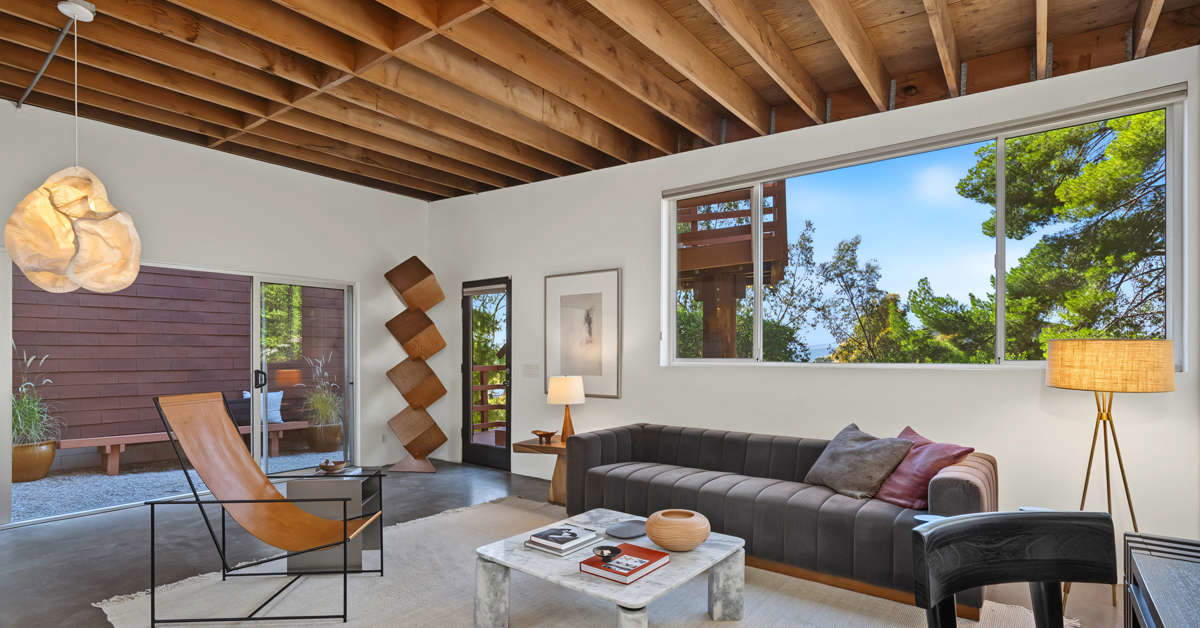
The residence was designed for law professor Robert “Bob” Benson and his family at a time when Gehry was developing a personal style that broke away from the conventions of traditional residential architecture. Benson offered the architect an unusual degree of design freedom, going so far as to tell him: “Whatever you want to do, we’ll do it.” This trust allowed Gehry to experiment with innovative solutions despite the project’s financial constraints. Gehry himself later recalled the Benson House as one of his all-time favorite projects. Moreover, the interplay between strict financial constraints (the budget was not very high) and creative freedom helped make the house an emblematic example of the architect’s ability to transform difficulties into opportunities for exploration and invention.
The project emerged from a direct engagement with the unique geographical context of Calabasas—hilly terrain that Gehry did not attempt to accommodate in a traditional way. Instead, the architect decided to separate the building from the slope, creating a void resembling a moat between the house and the hill. This element of distance between the building and the terrain became the organizing principle of the entire architectural composition.
Two distinct vertical volumes emerge from the hillside. One houses the bedrooms and the home’s most private spaces, while the other accommodates the living room and areas dedicated to communal living. Connecting the two parts is a wooden passageway that Gehry conceived almost as a backbone, transforming movement within the home into an essential component of the architectural experience. The layout of the spaces thus breaks with the idea of the house as a single, compact volume: the Benson House instead presents itself as a composition of separate elements that engage in dialogue with one another, where corridors, openings, voids, and perspectives help to establish a continuous relationship between the interior space and the exterior landscape. Gehry described this relationship between forms using a sculptural image: “Almost touching. It’s like a Japanese sculpture, when you have two stones that are almost in contact.” The house’s power stems precisely from this tension between proximity and separation, between autonomous elements and the project’s overall unity.
One of the most distinctive aspects of the Benson House concerns the use of materials. As in many of Gehry’s early works, simple, everyday materials are stripped of their ordinary function and transformed into tools of architectural expression. Both main volumes are clad in asphalt shingles, a choice that evokes the working-class homes of New York’s Queens neighborhood that Gehry recalled observing during his road trips to the city.
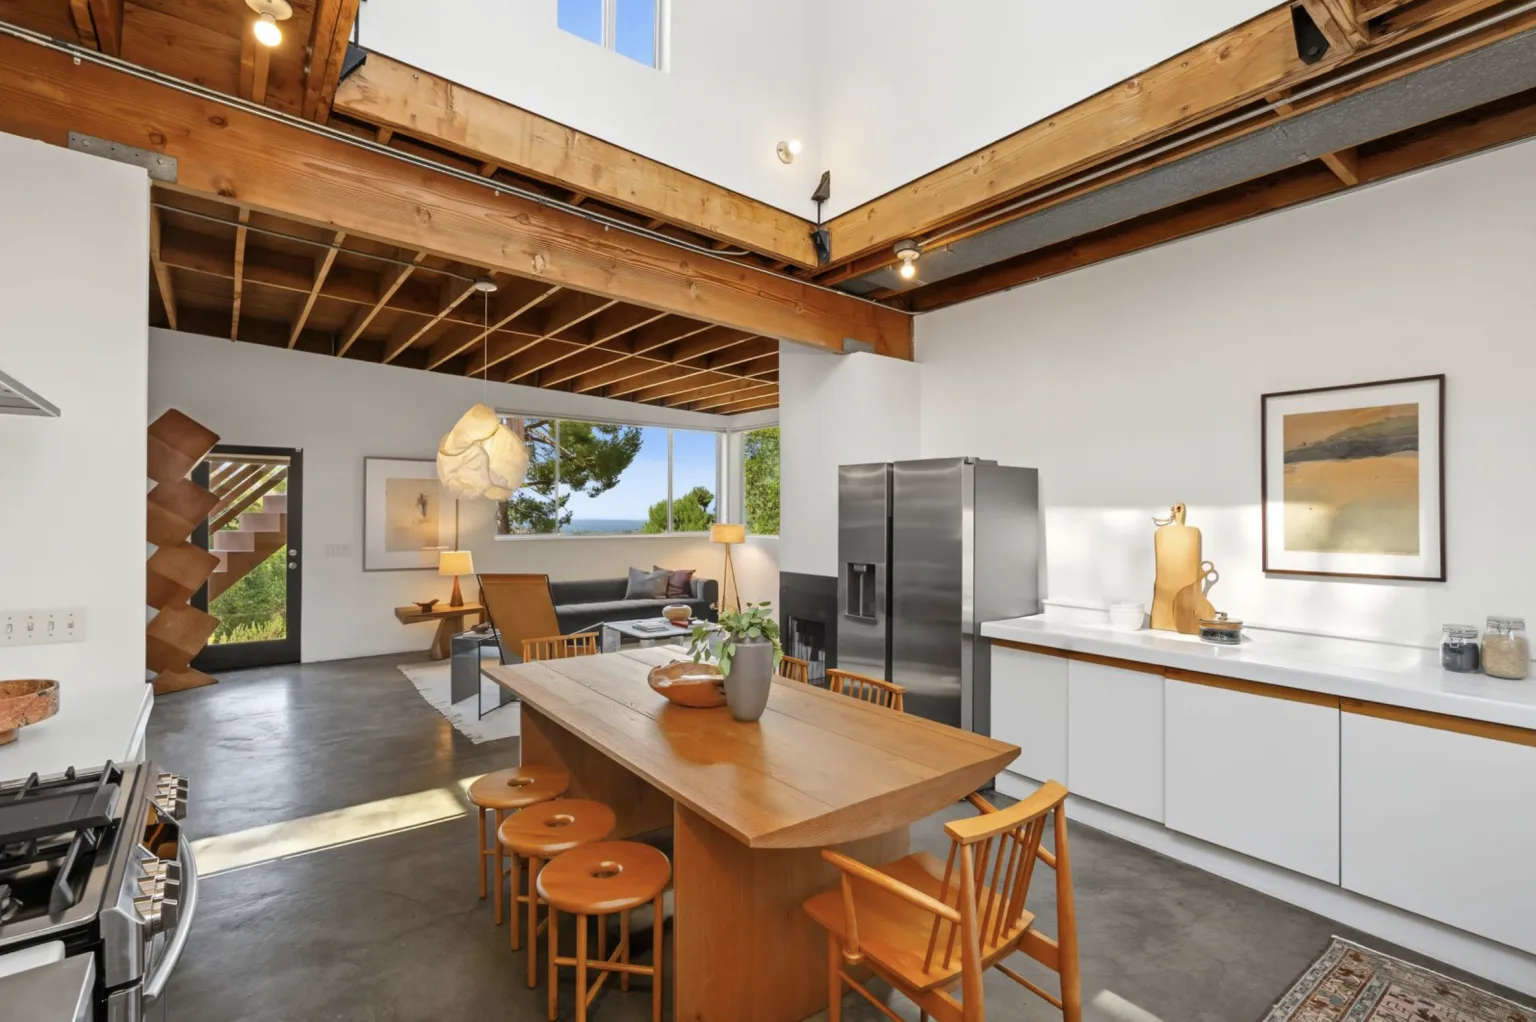
In the Benson House, the shingles are not merely an economical cladding material but become an integral part of the building’s visual identity. This humble material is elevated to a compositional element, demonstrating one of the most important insights of Gehry’s work: even the most common objects and surfaces can acquire new meaning through architectural design.
Inside the house, the concrete floors and exposed beams reinforce this direct, material-focused aesthetic. The structure is not hidden but revealed. The Benson House makes the construction processes visible and maintains an immediate relationship with the materials, striking a balance between experimentation and simplicity. This choice links the residence to the early phase of Gehry’s architectural language in Los Angeles, when the architect was exploring the relationship between California modernism, industrial materials, and sculptural composition. Even before the grand, monumental structures that would make him world-famous, Gehry was exploring new possibilities in private homes to redefine the very concept of domestic space.
The Benson House can therefore be interpreted as a sort of “deconstructed village” on the hillside. The separation of functions, the presence of open pathways, and the variety of spaces create a succession of distinct places, each with its own identity yet always connected to the whole. The house is therefore not merely an architectural object to be observed, but a space to be traversed. The movement of its inhabitants becomes an integral part of the design, because every transition from one space to another helps reveal new perspectives, relationships, and viewpoints. This conception of domestic space represents one of the most innovative aspects of Gehry’s work . The house is not conceived as a mere functional machine, but as a habitable sculpture, capable of integrating daily life, formal exploration, and spatial experimentation.
For this reason, the Benson House today represents a particularly rare opportunity for collectors, architecture enthusiasts, and buyers interested in the works of the great figures of contemporary architecture: Gehry’s early residential designs are, in fact, rarely available on the market and offer a unique glimpse into the origins of a creative journey that would profoundly transform the way architecture was conceived between the 20th and 21st centuries.
The house marks a pivotal transitional moment: when Gehry was developing ideas about form, scale, materials, and spatial fragmentation that would later become distinctive elements of his international body of work. It serves as a testament to the phase in which the architect began to challenge traditional models of living through a personal and radical exploration.
|
| Frank Gehry's Benson House, one of his rare residential designs, is up for sale |

Warning: the translation into English of the original Italian article was created using automatic tools. We undertake to review all articles, but we do not guarantee the total absence of inaccuracies in the translation due to the program. You can find the original by clicking on the ITA button. If you find any mistake,please contact us.



























 IT
IT FR
FR DE
DE ES
ES CN
CN