


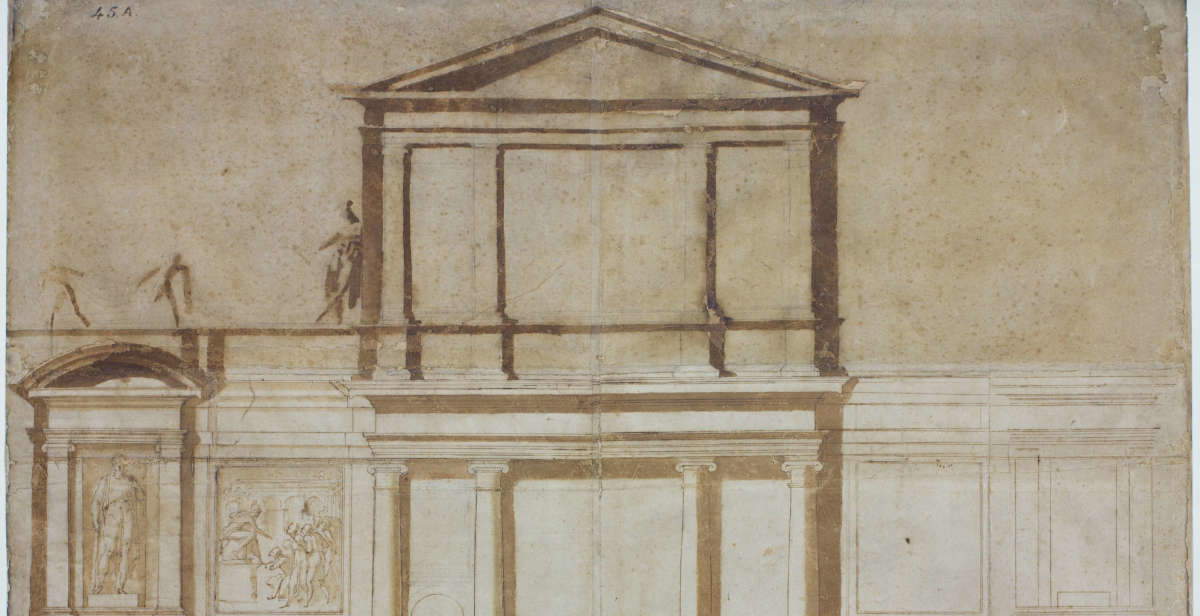
The project for the façade of the Basilica of San Lorenzo in Florence was never completed, but the grand design conceived by Michelangelo Buonarroti ( Caprese, 1475 – Rome, 1564) for the Medici church, a particularly significant artifact remains: the first known drawing executed by the artist for that facade, now preserved in the Casa Buonarroti collections. From September 24 to October 4, 2026, the drawing will be on display at Palazzo Corsini, as part of the 34th edition of the Florence International Antiques Biennale, before entering the workshopsof the Opificio delle Pietre Dure for a conservation restoration project funded entirely by the Fondazione CR Firenze.
The drawing is not only a testament to the initial phase of one of Michelangelo’s most ambitious architectural undertakings; it is also a particularly delicate object from a conservation standpoint. In fact, it is one of the largest drawings among those preserved at Casa Buonarroti (over 70 cm high and approximately 86 cm wide), and it is precisely its size that has, over the past decades, made it one of the sheets most frequently put on display, with consequences for its state of preservation. Before the drawing is shown to the public, the Opificio delle Pietre Dure therefore conducted a preliminary diagnostic assessment. The investigations took place in August 2026 in the institute’s scientific laboratories at the Fortezza da Basso and have already revealed the material complexity of the sheet. The analyses will continue as part of the conservation project and will guide the restoration work to be carried out after the conclusion of the Biennale.
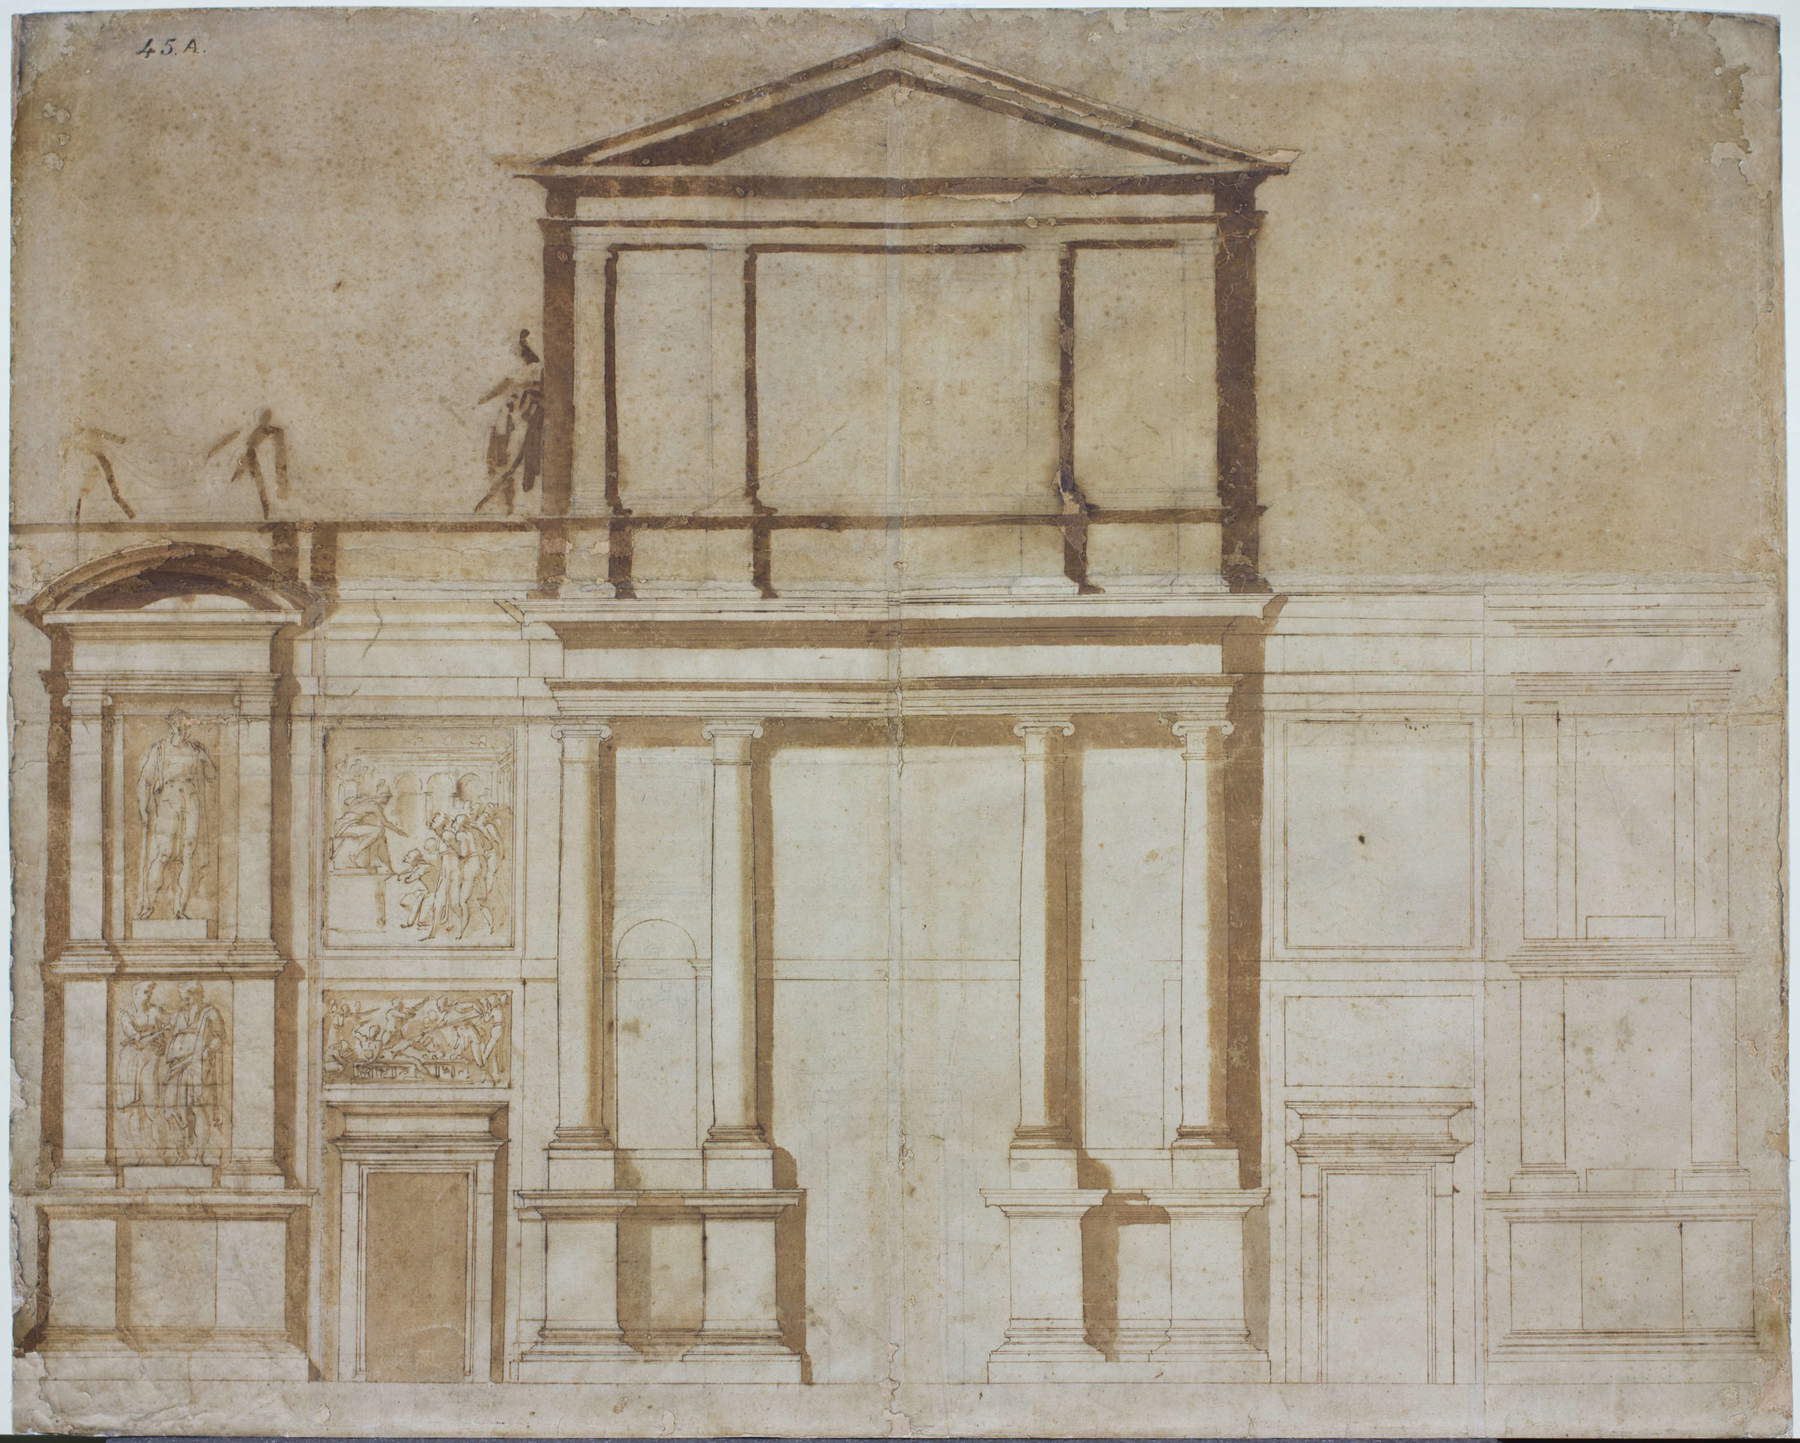
One of the aspects that has emerged concerns the sequence of techniques used by Michelangelo. At the base of the drawing, a sketch—likely executed with a silver point—is visible, upon which the artist then worked with a pencil and, subsequently, with ink. Even the ink, however, cannot be attributed to a single material: investigations have identified different types of ink, distinguishable through diagnostic tests and currently under study. A layered analysis of these interventions thus allows us to trace the various stages through which the design concept was developed on the sheet. The structure of the support itself also tells a nonlinear story: the lower part of the drawing is in fact composed of four sheets and appears lighter in color and better preserved, while the upper part consists of only two sheets, which are darker and lack watermarks. The drawing, therefore, was executed on six sheets joined together. These findings, along with the other results of the diagnostic campaign, will be used to determine the approach for the conservation treatment.
Before restoration, therefore, the public will have the opportunity to view the drawing at the BIAF. The Florence International Antiques Biennale will host it from September 24 to October 4 as part of the exhibition at Palazzo Corsini. The initiative stems from a collaboration between the Fondazione CR Firenze, Casa Buonarroti, and the Opificio delle Pietre Dure, and is part of the program for the 34th edition of the BIAF. For the Biennale, communicating and promoting the conservation process is an integral part of its cultural mission. In this case, the project brings together a work by Michelangelo, the institution that preserves it, an organization specializing in conservation, and a sponsor providing financial support for the project.
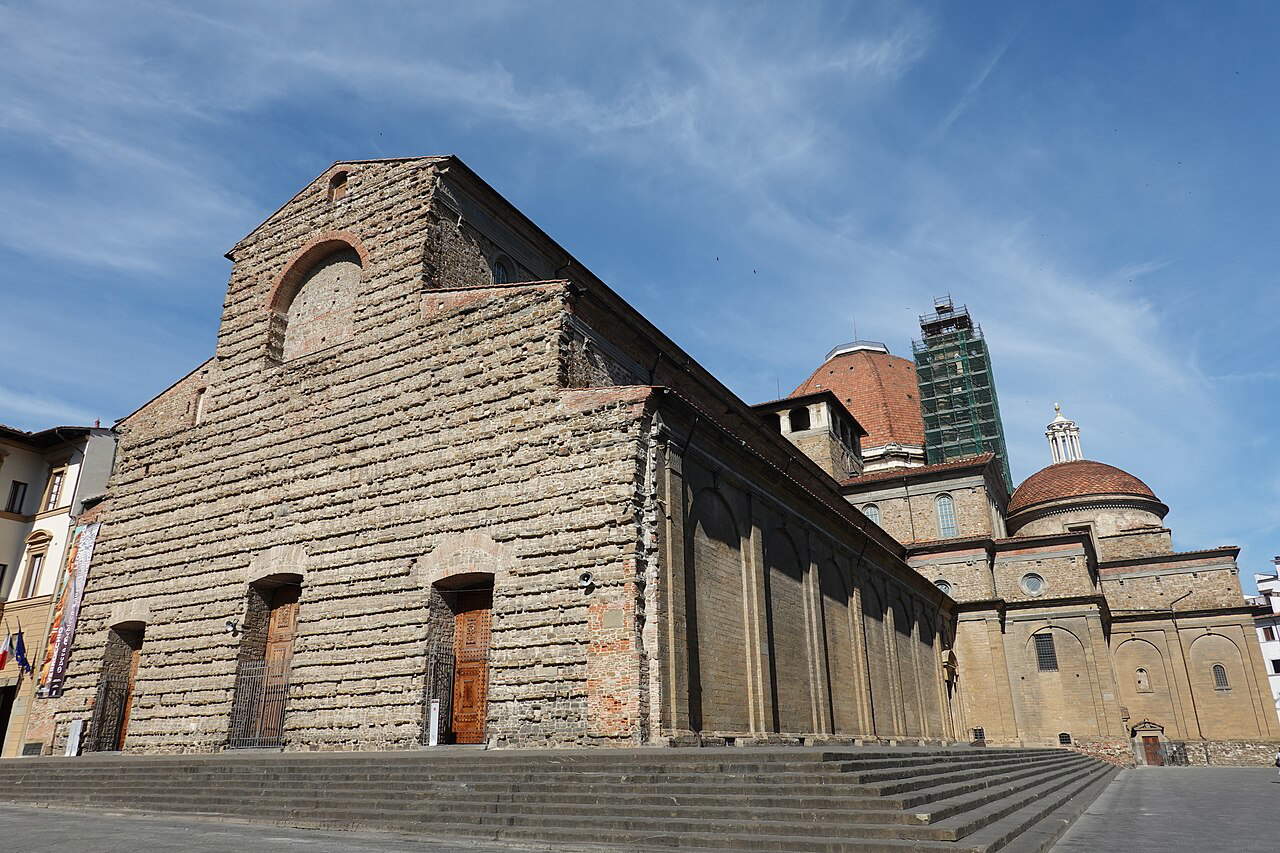
However, the story documented by the drawing reaches much further back, to the moment when Michelangelo found himself facing what would become his first major architectural commission. The Basilica of San Lorenzo had been linked to the Medici family since the early 15th century, but its facade had remained a rough wall of exposed brick. In 1515, Pope Leo X—born Giovanni de’ Medici—made his triumphal entry into Florence and decided to complete what had been his family’s church with a monumental façade. Some of the greatest artists of the time were involved in the project: Raphael, Giuliano da Sangallo, and Jacopo Sansovino, among others, participated in the informal competition. Initially, Michelangelo was supposed to be responsible only for the sculptural elements, but in 1516, Leo X entrusted him with overall direction of the project. From that moment on, the artist’s design began to evolve through a series of solutions that can now be reconstructed thanks to the drawings preserved at Casa Buonarroti and the large wooden model of the façade.
The early designs called for a structure aligned with the profile of the church behind it, featuring a taller central section and two lower side wings. Michelangelo, however, increasingly came to view this layout as a constraint on his design freedom. The subsequent solution therefore broke away from the configuration of the existing building and conceived the façade as a self-contained, rectangular structure: the idea was to create an architectural entity independent of the basilica’s interior form, organized over two main floors plus an attic. To illustrate the project to Leo X and Cardinal Giulio de’ Medici—the future Clement VII—Michelangelo also had an imposing wooden scale model built, approximately two meters long, which is still preserved and on display at Casa Buonarroti.
In the model, the façade appears punctuated by free-standing columns and pilasters in the Corinthian and Composite orders, a design intended to create a striking interplay of light and shadow. Niches and panels were designed to house a considerable number of sculptural works, including marble statues and bronze reliefs (according to the design, there were to be about forty sculptures). The façade would therefore not have served merely as a wall covering but would have become a structure intended to closely integrate architecture and sculpture.
The project reached a decisive phase in January 1518, when the final contract was signed. The work was to be completed within eight years: Michelangelo insisted on personally overseeing the selection and procurement of the marble and moved to Carrara to directly supervise the extraction of the raw material needed for the project at the quarries. However, it was precisely the management of the marble that contributed to the long series of difficulties that plagued the project: Leo X ordered Michelangelo to abandon the Carrara quarries that had already been used and to turn to the new quarries in Pietrasanta, which were located in Florentine territory, unlike those in Carrara. The artist thus found himself having to deal with logistical and infrastructural problems as well, even going so far as to oversee the construction of new roads through the mountains to facilitate the transport of the blocks. Added to this were difficulties in his dealings with the local quarrymen, who were less experienced than those in Carrara.
Between 1518 and 1520, Michelangelo therefore devoted a great deal of time to supervising the cutting and transport of the marble, while the blocks intended for the façade were slow to reach Florence. A letter from the artist conveys his state of mind regarding the situation: “I do not regret working on this facade, but I regret the way it is being done, which is a waste of time...” In March 1520, faced with the delays and costs the project was incurring—and at a time marked by other pressing political matters—Leo X canceled the contract. For Michelangelo, this was a particularly harsh blow: the artist described the cancellation of the commission as a “grievous disgrace,” considering it a serious affront to his reputation.
The façade of San Lorenzo was therefore never built. What remains are the drawings—including the first design for the façade of San Lorenzo—and the large wooden model that still allows us today to reconstruct, at least in part, the appearance of the design envisioned by Michelangelo. The failure to complete the work thus left one of the great Renaissance architectural masterpieces existing only on paper and in models, but the design process also represents a significant turning point in the relationship between architectural design and sculpture in Michelangelo’s work. The drawings and the model, in fact, mark a turning point in the conception of the church’s façade, which Michelangelo treated as an autonomous, three-dimensional work, with a close integration between the architectural structure and the sculptural elements. This conception is also regarded as having anticipated, by several decades, certain insights that would characterize Baroque architecture.
The project’s failure, however, did not sever Michelangelo’s connection to the San Lorenzo complex. After the facade project was abandoned, the Medici entrusted him with two other commissions that would prove to be fundamental: the New Sacristy and the Laurentian Library. In these architectural works as well, the relationship between sculpture and built space would play a central role.
The drawing documenting the first phase of the facade project is thus temporarily on public display just as a new chapter in its conservation history begins. Its stay at the BIAF will be brief, from September 24 to October 4, 2026, but it will precede a conservation project set to continue in the workshops of the Opificio delle Pietre Dure. Analyses already conducted have identified different materials, techniques, and characteristics of the supports; the restoration will need to draw on this information to address the condition of a drawing that, precisely because of its size and exhibition history, presents specific conservation challenges.
The exhibition at the Biennale thus becomes the first visible stage of a project that will continue away from the exhibition halls. After displaying the drawing at Palazzo Corsini, the Fondazione CR Firenze, Casa Buonarroti, and the Opificio delle Pietre Dure will in fact accompany the work through the next phase—that of restoration. This approach allows visitors to view the drawing firsthand while also providing insight into the analytical and conservation work that typically takes place behind the scenes in museums.
 |
| Michelangelo's first design for San Lorenzo will be put on display and then undergo restoration |

Warning: the translation into English of the original Italian article was created using automatic tools. We undertake to review all articles, but we do not guarantee the total absence of inaccuracies in the translation due to the program. You can find the original by clicking on the ITA button. If you find any mistake,please contact us.












 IT
IT FR
FR DE
DE ES
ES CN
CN