





In Rome, Via dei Fori Imperiali is undergoing a transformation. The section leading to the Colosseum is being redesigned, with the roadway brought to the same level as the sidewalks and approximately 500,000 cobblestones set aside for the new paving. Further on, in the Forum, new viewing terraces are designed as spaces where visitors can pause to observe the archaeological site, while walkways and connecting paths will allow for a continuous tour even at the level of the ancient monuments. However, these are not isolated projects: behind these construction sites lies a much broader program aimed at redefining the relationship between the contemporary city and its archaeological center. This is CArMe, the Archaeological and Monumental Center of Rome, a program covering the area between Piazza Venezia, the Imperial Forums, the Colosseum, the Palatine Hill, the Caelian Hill, the Baths of Caracalla, the Circus Maximus, and the Capitoline Hill. More than 80 projects—some already completed, others underway or still in the planning phase—are coming together to form a system in which restorations, archaeological excavations, new pedestrian and bike paths, the revitalization of public spaces, services, and accessibility improvements are addressed as parts of a single project. Total investments currently underway amount to approximately 200 million euros and come primarily from the National Recovery and Resilience Plan (PNRR), the Jubilee, and additional public funds.
The program’s implementation status was presented today, October 2, 2026, at the Museum of the Imperial Forums in Trajan’s Markets: a day to take stock of the project’s progress. The CArMe initiative began in 2024 with the international design competition for the New Archaeological Promenade, won by the consortium led by the Labics studio together with Openfabric and Orizzontale, and since then the program has been divided into numerous construction sites, entrusted to various entities: in addition to Rome’s municipal agencies—including the Capitoline Superintendency, the Department of Mobility, and the Department of Infrastructure and Public Works—the Colosseum Archaeological Park, the Special Superintendency for Archaeology, Fine Arts, and Landscape of Rome, and the company Metro C are also involved.
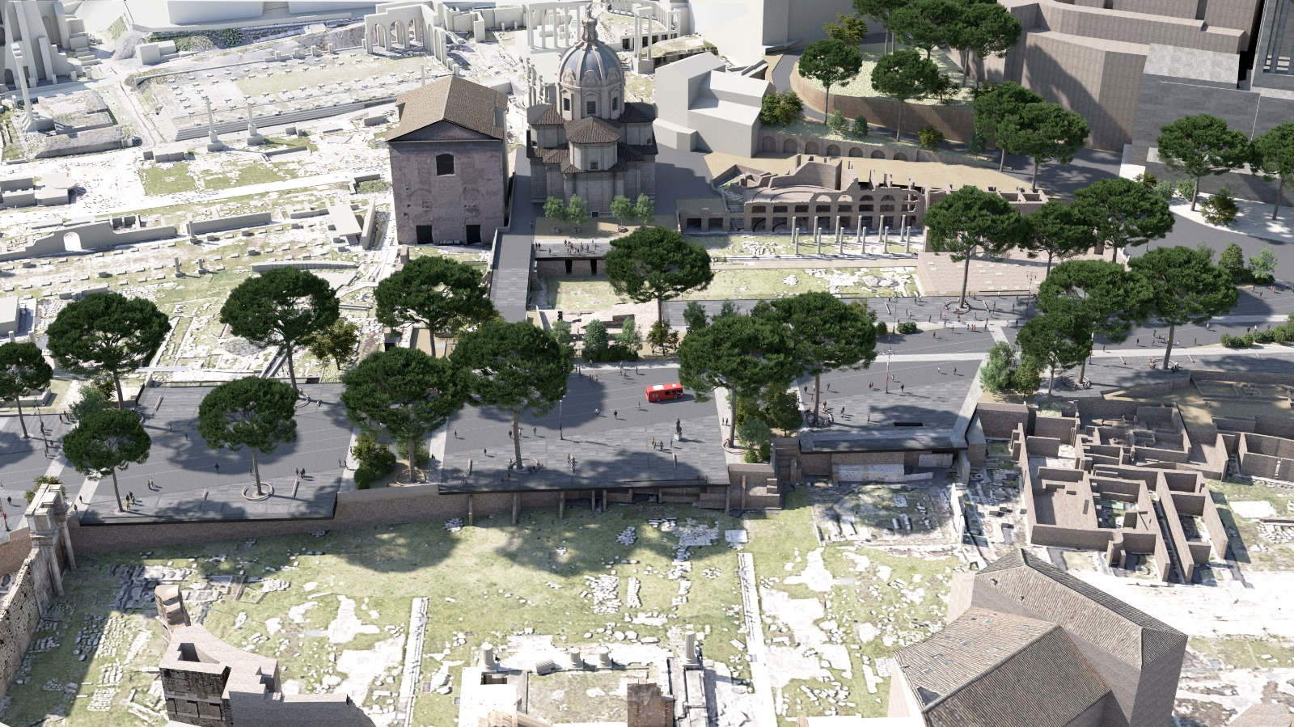
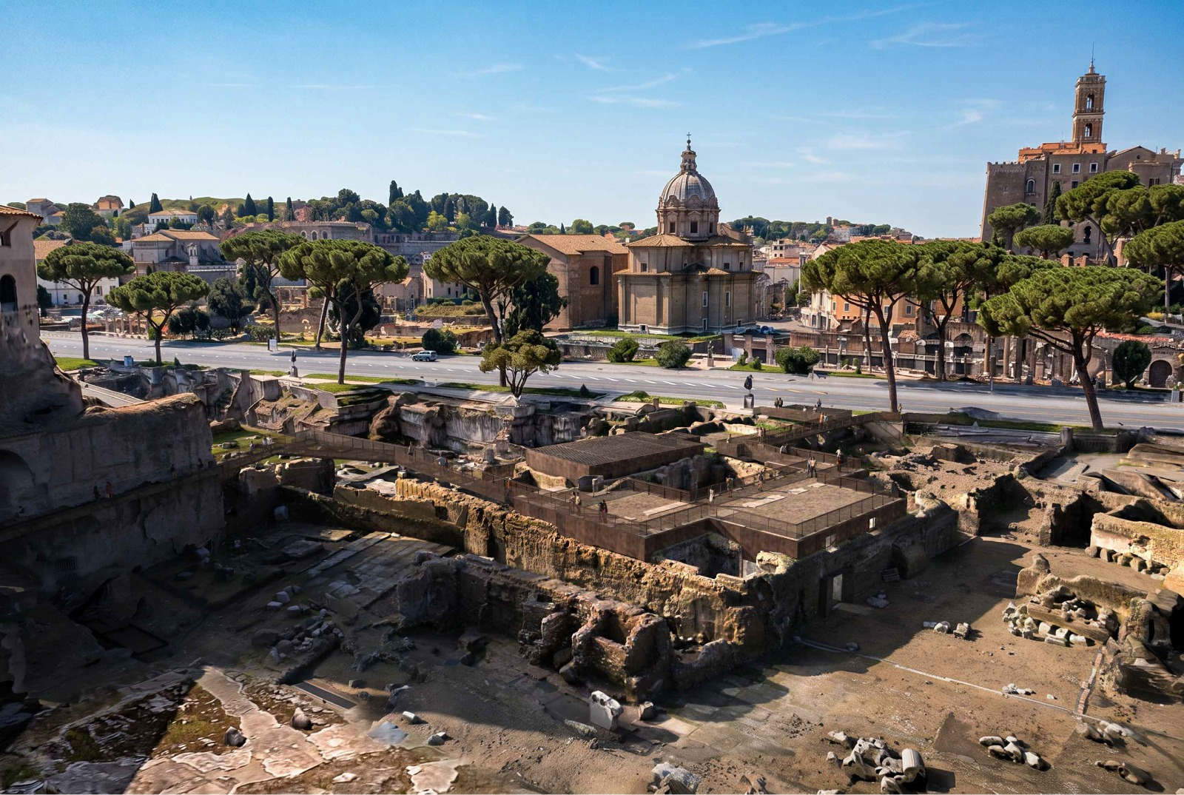
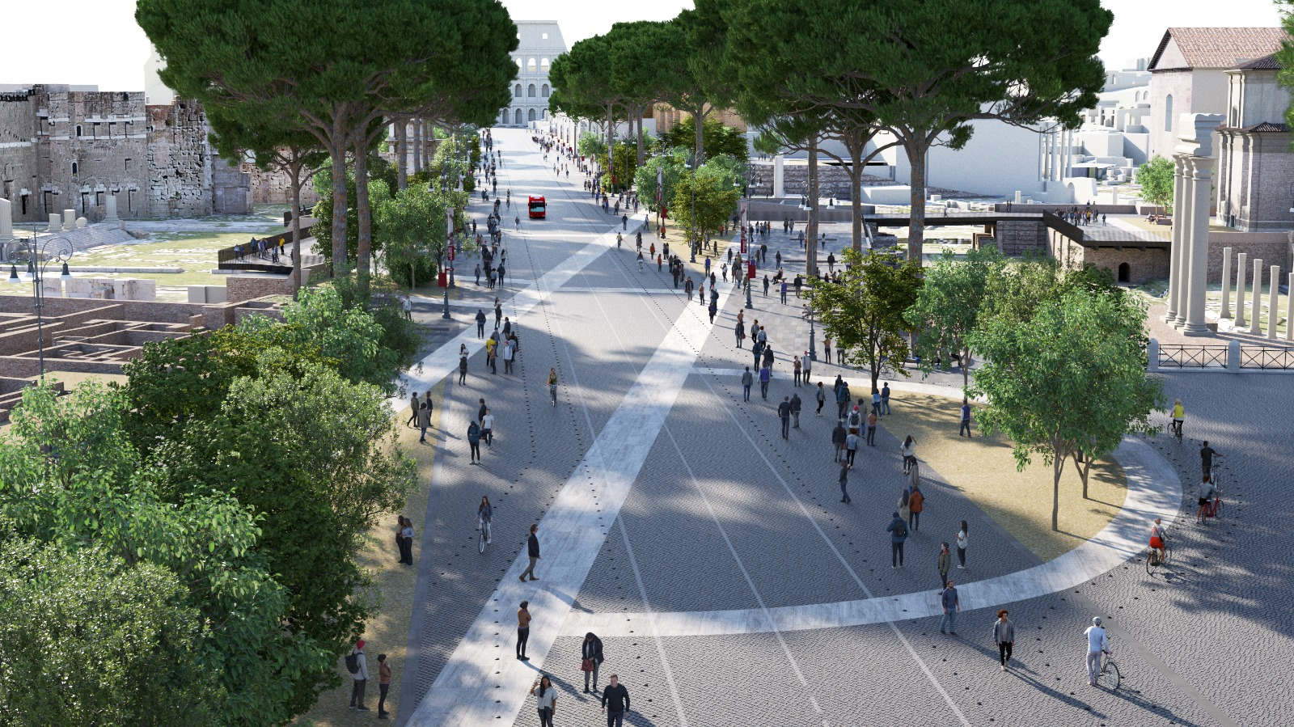
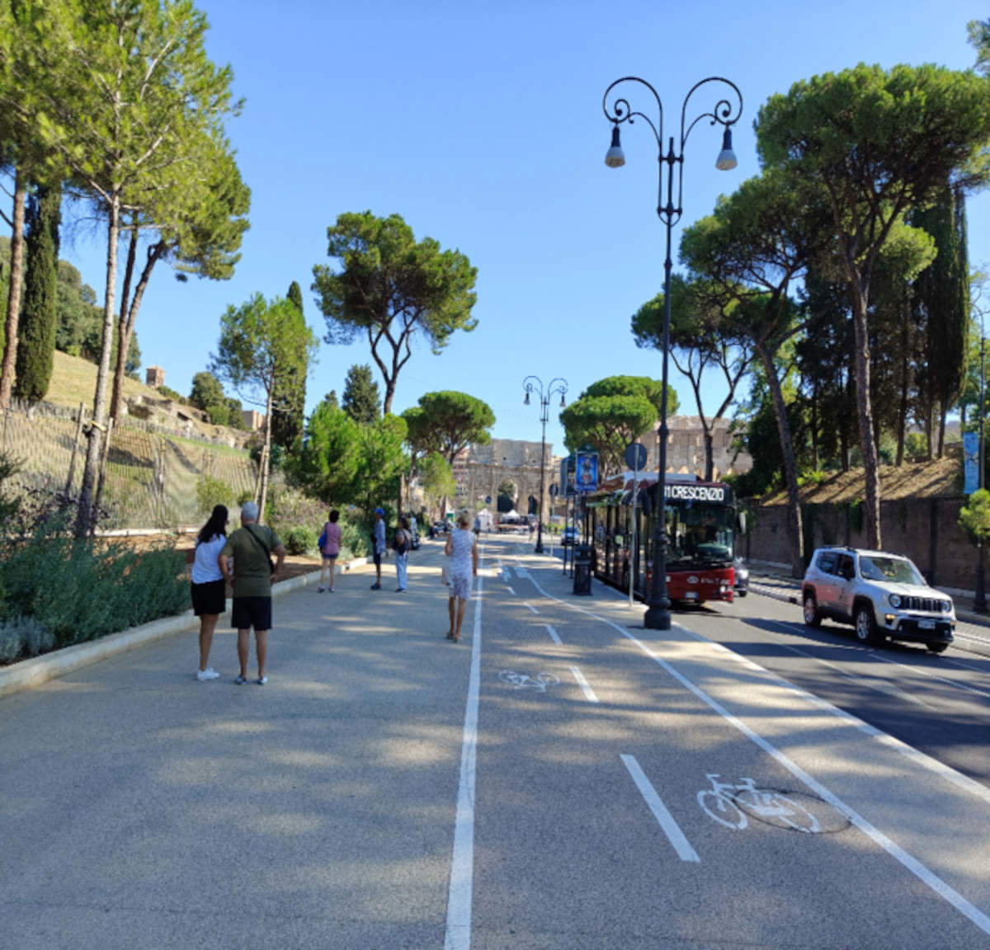
The most noticeable transformation concerns the system of public spaces surrounding the Forums. The goal is to create a new archaeological promenade that allows visitors to traverse the area with greater continuity and, at the same time, to better understand the structure of the ancient city. Along the section of Via dei Fori Imperiali between Via Cavour, Via del Tempio della Pace, and Piazza del Colosseo—a stretch approximately 400 meters long—the roadway is redesigned to create a more uniform surface that is better integrated with the monumental context, and the new paving uses cobblestones, travertine, basalt, and calcestre; in particular, the travertine bands trace the perimeter of the ancient Forums and suggest their original orientation.
The project also includes landscaping, with new pine trees intended to replace and complement those scheduled for removal. Additionally, small urban groves composed of various tree species are planned to delineate the areas of the Forums and provide shade. The new terraces overlooking the archaeological site, on the other hand, are designed as places to rest and observe, introducing a more leisurely pace to the experience of exploring one of the city’s most visited areas.
The new promenade extends beyond Via dei Fori Imperiali. A loop of paths—some already completed and others nearing completion—is gradually connecting the Colosseum, the Palatine Hill, the Roman Forum, the Circus Maximus, and the Capitoline Hill. Via di San Gregorio, Via dei Cerchi, Via di San Teodoro, Via del Foro Romano, and Via della Consolazione have undergone improvements that expand pedestrian spaces and enhance the continuity of the routes. On Via di San Teodoro, for example, the sidewalk on the Palatine Hill side ranges in width from about five to seven meters, while a protected pedestrian path has been created on the side facing the buildings. In addition, about twenty new trees—including holm oaks and Judas trees—have been planted, equipped with underground anchoring systems and a dedicated irrigation system. Via del Foro Romano, on the other hand, has been equipped with a new pedestrian path connected to the one leading toward Via della Consolazione. The latter street has in turn been redeveloped with a wide sidewalk and new landscaping, including trees, shrubs, and other vegetation.
The overall design thus aims to gradually reduce the sense of division created by the streets that separate the various archaeological complexes. This is particularly evident in the case of Via dei Cerchi, the axis connecting the Circus Maximus and the slopes of the Palatine Hill: the widening of the sidewalks, the new bike and pedestrian path, and the expansion of green spaces have altered the organization of the space, while a subsequent phase of the project will continue this process toward the gradual pedestrianization of the area.
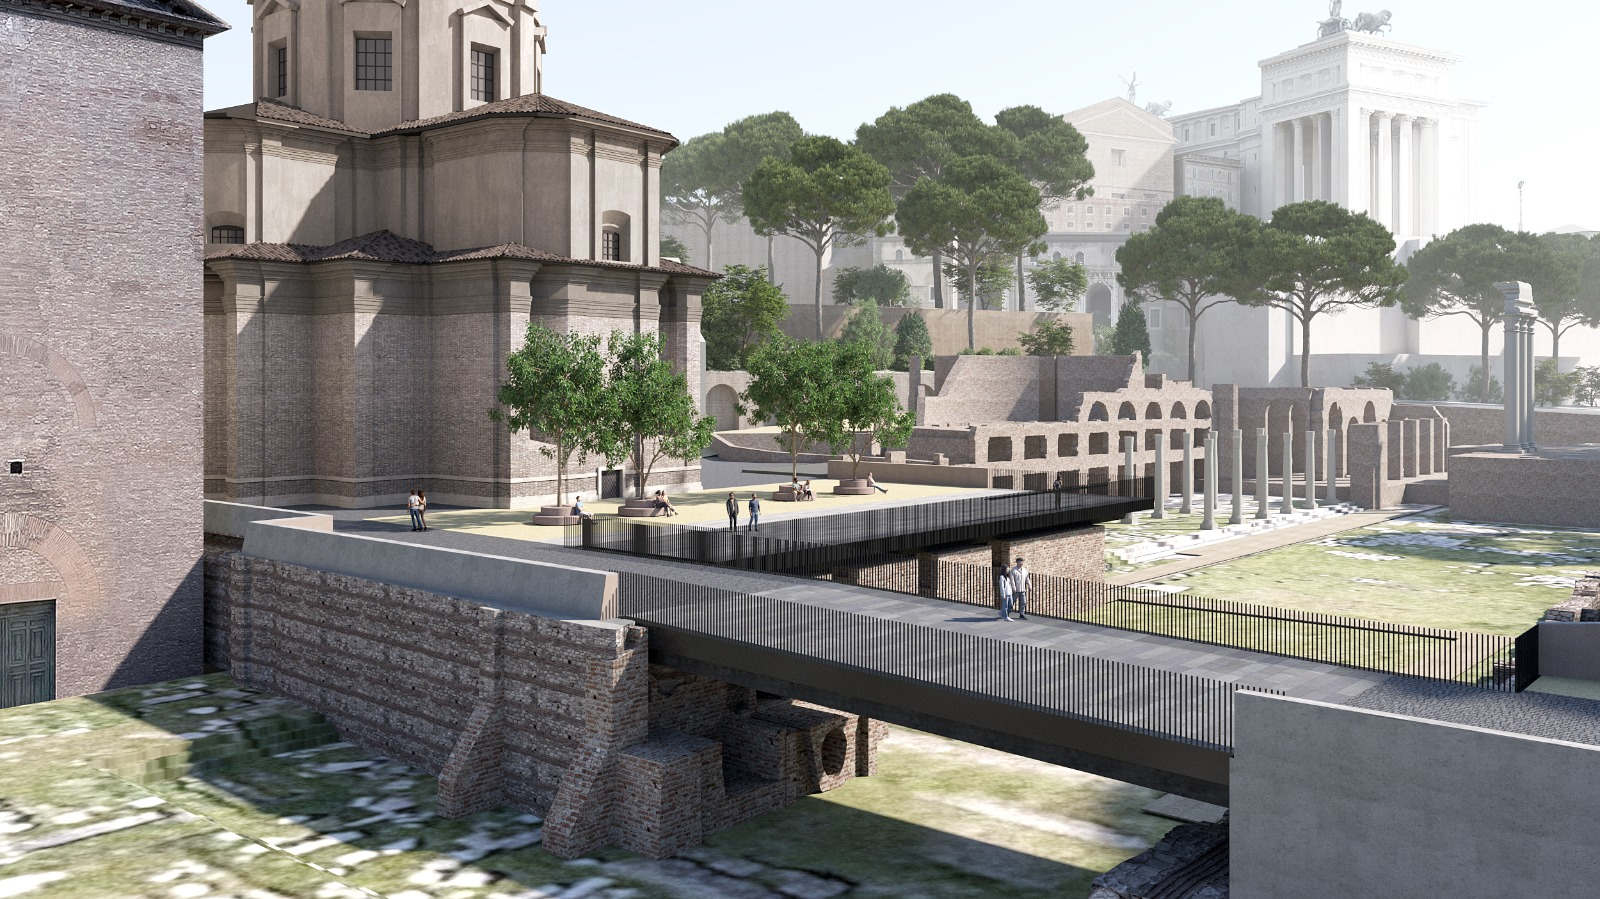


The network of pathways must also be completed through new cross-connections; indeed, one of the projects calls for a pedestrian bridge suspended over the two surviving sections of the 16th-century Via Bonella, which was cut off during the 20th century to allow for the completion of excavations at the Forum of Caesar. The new structure will provide direct access from Via dei Fori Imperiali to the area in front of the Church of Saints Luke and Martina and will also offer a bird’s-eye view of the archaeological structures below. Another connection will link Campo Carleo and Sant’Urbano ai Pantani: the path will be built on the surviving structures of the ancient monastic complex, which was itself constructed on the remains of the central section of the Porticus Trisegmentata of Trajan’s Forum. The structures will be restored and repurposed to create exhibition spaces accessible to visitors, thereby integrating a portion of this complex—where Roman and medieval elements intertwine—into the contemporary walking route.

In fact, the CArMe project addresses not only the possibility of traversing the area but also the understanding of it. One of the most significant examples is the Forum of Augustus, where restoration of the large rear wall that separated the monumental complex from the Suburra neighborhood has been completed. Preserved for most of its original height, the wall reaches 33 meters and is built of peperino blocks, a fire-resistant material that also helped protect the Forum from fires that might have broken out in the neighborhood behind it. The structure, visible from Via dei Fori Imperiali and Via Tor de’ Conti, is one of the few ancient walls in the area to retain such a substantial portion of its original height, marked by the string course made of travertine blocks. In Trajan’s Forum, on the other hand, the southern porticoed courtyard—identified during excavations conducted between 1998 and 2000—has been restored. It is a large, nearly square courtyard, surrounded by porticoes with polychrome flooring, Cipollino marble columns, and Corinthian capitals in white Apuan marble. To make the ancient architectural layout more clearly visible, two columns on the eastern side—with a combined height of nine meters—were reconstructed, along with the corner of the staircase that led from the central courtyard to the quadriportico.
Another completed project concerns the so-called Western Library of the Basilica Ulpia, located in the basement of Trajan’s Forum. The ancient hall, decorated with colored marble and featuring a three-step podium and a colonnaded façade, has been transformed into a multimedia exhibition space that allows visitors to connect the ancient structures with the new architectural elements (opening the archaeological storage areas to the public thus expands the tour route through the complex).
Even more important for understanding the stratigraphy of the area is the excavation on Via Alessandrina. The gradual removal of the street was aimed at the visual and physical reunification of the Forums of Trajan, Augustus, and Nerva, which had been separated by modern roadways. Following an initial phase of work conducted between 2016 and 2020 on approximately 60 meters of the northern section of the road, funding from the National Recovery and Resilience Plan (PNRR) made it possible to investigate an additional stretch of about 130 meters, involving the removal of approximately 11,000 cubic meters of archaeological soil. The excavations then brought to light a large section of the Porticus Trisegmentata of Trajan’s Forum and connecting structures to the Forum of Augustus; among the finds is also a colossal marble male head from the Roman era. The most recent stratigraphic layers have also revealed part of the church of Santa Maria in Campo Carleo, which was demolished in the second half of the 19th century (the plan calls for the completion of the excavation in the area of the Forum of Nerva up to the Colonnacce).
Another excavation, still underway, is taking place in the northeastern sector of the Templum Pacis, in the garden on Largo Corrado Ricci. Approximately 6.5 meters below the current ground level, the ancient marble flooring of the imperial monumental complex has been identified. The excavations have also documented life in the area during the Middle Ages, including the presence of a place of worship featuring painted decorations. In addition, one of the ancient entrances connecting the Templum Pacis to the Forum of Nerva has been reopened and, upon completion of the project, will once again be accessible to visitors.
The restoration of the Forums also includes projects yet to be completed. At Trajan’s Forum, plans call for the restoration of the plaza’s paving and the anastylosis of two columns of the eastern portico, which will complement those already reconstructed in the 1930s. The goal is to extend the sequence of visible columns and make the square’s original spatial layout more evident. At the Forum of Caesar, a new entrance is planned on the Capitoline Hill side, featuring a visitor center at archaeological level integrated into the foundation structures of the Church of Saints Luke and Martina.
The program then extends beyond the Imperial Forums. On the Oppian Hill, several projects have been completed, including the partial restoration of the Cisterna delle Sette Sale, for which new accessibility systems and a visitor route are planned, and the restoration of the underground galleries of the Baths of Trajan. Here, the restoration also included the large fresco known as the “Painted City” and the so-called “Great Mosaic.” A new walkway allows visitors to view the decorated surfaces, while the expansion of the excavation has brought to light a large portion of the mosaic. In the area of the Grande Esedra, an amphitheater has also been constructed to host events and performances. The complex was recently opened to the public for the first time. Also on Colle Oppio, the project focused on the park and some of its most iconic features, including the two monumental entrance gates, the Ninfeo Fountain, and the Fountain of the Amphorae. The ancient water supply system, which had been unused for decades, was also restored to working order.

On the Celio Hill , meanwhile, work is underway to complete the Museo della Forma Urbis and to landscape the archaeological park’s garden, with the display of additional architectural and epigraphic materials. The project also includes the expansion of the museum with a new space created in the former gymnasium and the introduction of multimedia systems capable of reconstructing the urban fabric in relation to the monuments depicted in the Forma Urbis Severiana. New visitor routes leading to the Claudianum are also being studied, featuring observation points offering views of the archaeological landscape at different elevations. Also on the Celio Hill, restoration work is underway onthe former Municipal Antiquarium, a building that has been closed since 1939. The project includes structural reinforcement, rehabilitation, and conservative restoration of the building, which is set to become a visitor reception and information center for the area: the new work will also incorporate glass and steel, while ensuring that the building’s elements of historical and architectural significance remain visible. At Porta Capena, the renovation of the Casina Vignola Boccapaduli has been completed; it has been transformed into an information center and made accessible via a new exterior ramp.
At the Circus Maximus, the program led to the completion of the restoration of a second section of the hemicycle’s bleachers, facing the Aventine Hill: the archaeological excavation has deepened our understanding of this part of the complex and expanded the visitor routes, integrating them with digital information systems. In addition, the ground-floor spaces on Via dei Cerchi have been renovated and will in the future host exhibitions as well as study and restoration workshops, while a multimedia space dedicated to the project and its developments has been created in the so-called Sale Vinciane.
The tour finally arrives at the Capitoline Hill, where several projects have been completed. The Grottoni underwent conservative restoration, accompanied by the replacement of utility systems and measures to highlight their historical and archaeological significance;the Insula dell’Aracoeli—the six-story Roman apartment building at the foot of the Arx Capitolina—has been restored and will be reopened to visitors. The facades of the Palazzo dei Conservatori and the Palazzo Nuovo—which house the Capitoline Museums—have also been restored, with work carried out on the brick curtain walls, architectural elements, and the sculptural decorations of the balustrades. The project also included the flooring and ceilings of the porticoes, as well as the rainwater collection and drainage system. The restoration of Palazzo Senatorio and the paving of Piazza del Campidoglio have also been completed. At the top of the staircase, the sculptural groups of the Capitoline Dioscuri were also restored. The restoration work addressed eroded and disintegrated marble, surface deposits, and biological patinas, as well as numerous previous stucco applications that were, in many cases, unsuitable or chromatically altered.
The completion of the pedestrian loop will also require work on two streets in the Campidoglio area— Via di Monte Tarpeo and Via di San Pietro in Carcere—for which restoration work has yet to begin. The project calls for their conversion to pedestrian-only streets and a reorganization of the road layout, with the goal of creating an uninterrupted connection between the Imperial Forums, the Roman Forum, and the Capitoline Hill.
This is the principle that unites projects that are very different in scale and nature: not merely restoring individual monuments, but reconstituting a territory in which ruins, streets, parks, modern buildings, and spaces of daily life have been intertwined for centuries. CArMe was established with the goal of transforming this sequence of sites into a more continuous, accessible, and intelligible system, making the large central archaeological area not a series of separate monuments, but a more integrated part of the city.
In presenting the program, Rome’s mayor, Roberto Gualtieri, described the Monumental Archaeological Center of Rome as “a historic initiative that profoundly transforms the ancient heart of the capital,” and emphasized the goal of combining heritage preservation with the quality of public spaces. “We want to bring to life a vision we’ve been working on since the beginning of our term: to mend the relationship between the ancient and contemporary cities, so that Romans can once again become the protagonists of these places and this heritage can become an ever-greater part of daily life in Rome.”
|
| Rome: Here's How the Grand Archaeological Complex Stretching from the Imperial Forums to the Circus Maximus Is Taking Shape |

Warning: the translation into English of the original Italian article was created using automatic tools. We undertake to review all articles, but we do not guarantee the total absence of inaccuracies in the translation due to the program. You can find the original by clicking on the ITA button. If you find any mistake,please contact us.














 IT
IT FR
FR DE
DE ES
ES CN
CN