



by Redazione 19/11/2026


Categories: Museums / Disclaimer
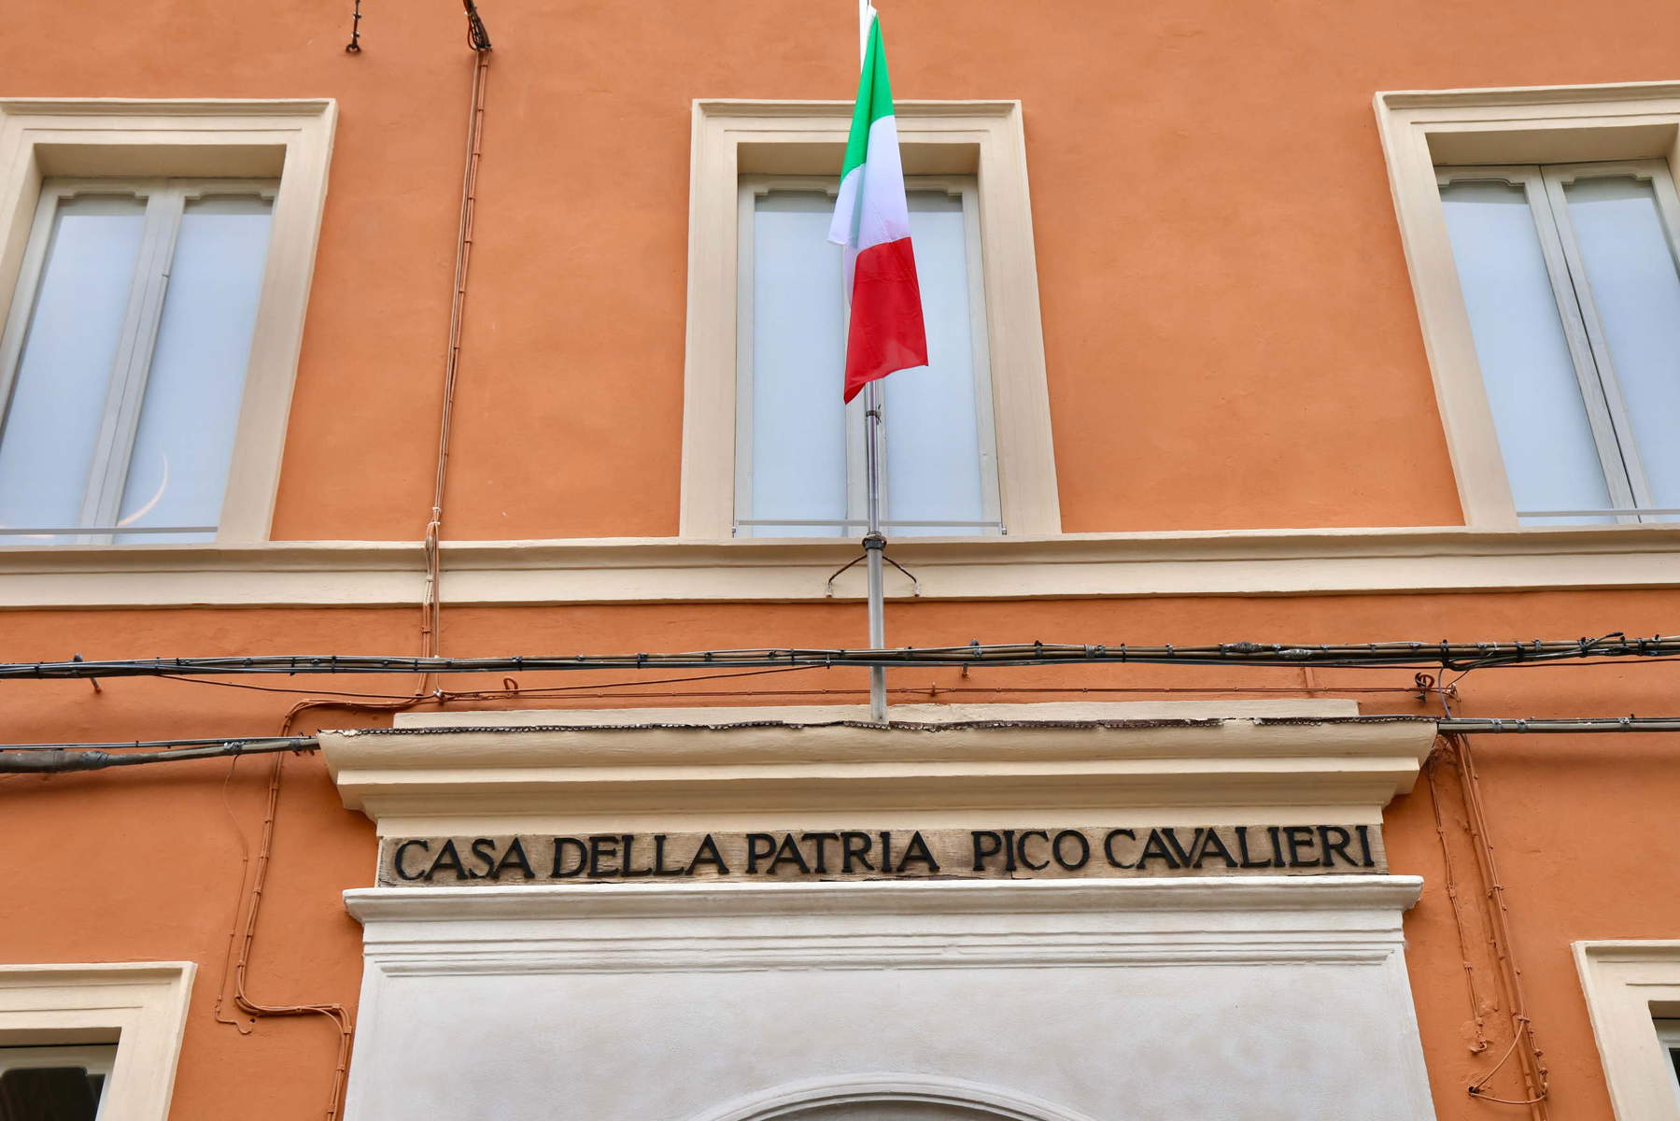
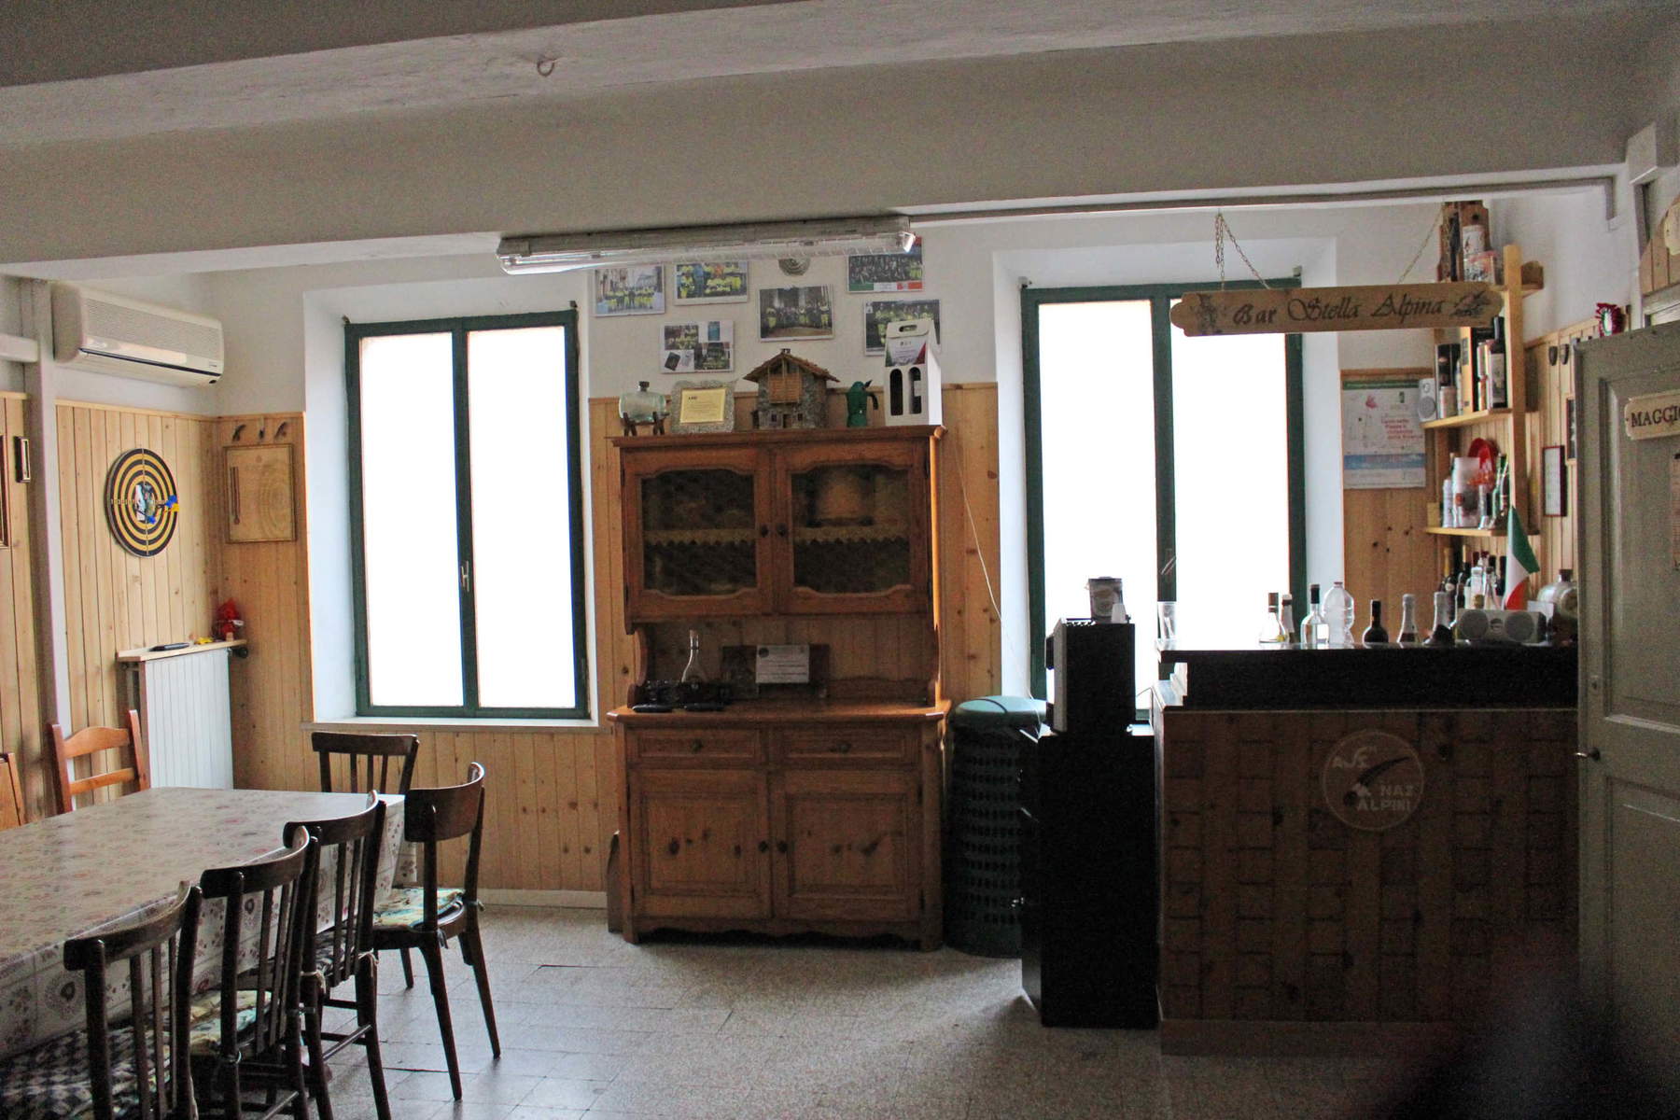
After three years of work, the restoration of the Casa della Patria on Corso Giovecca—donated to the City in 1918 in memory of the aviator Pico Cavalieri—has been completed. It will house veterans’ associations and, starting in 2027, the Museum of the Risorgimento and the Resistance.

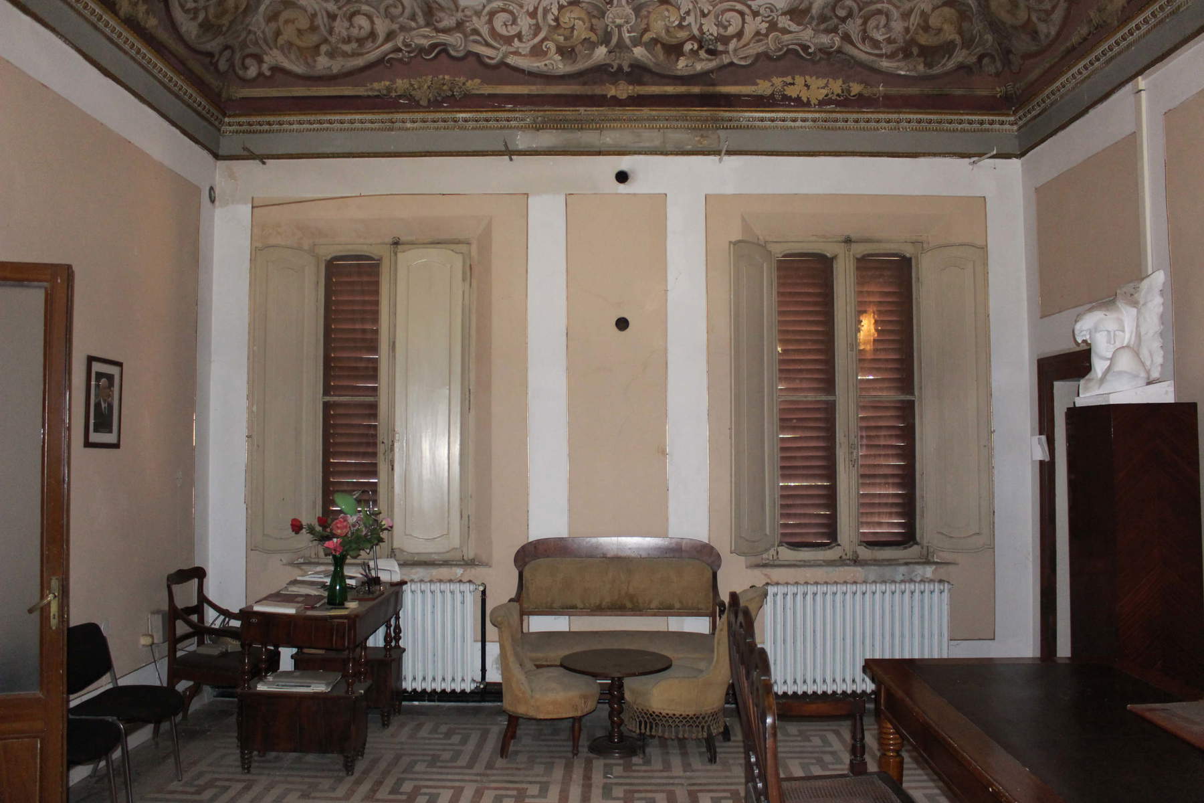
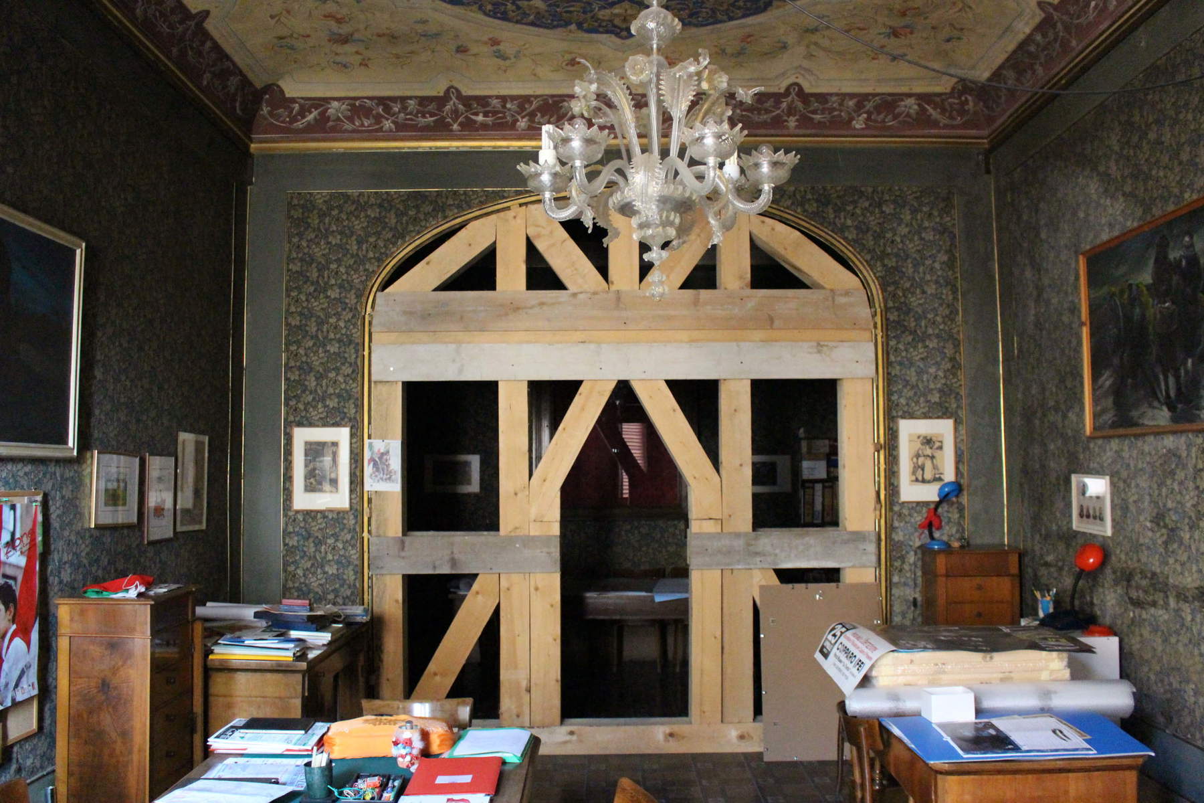
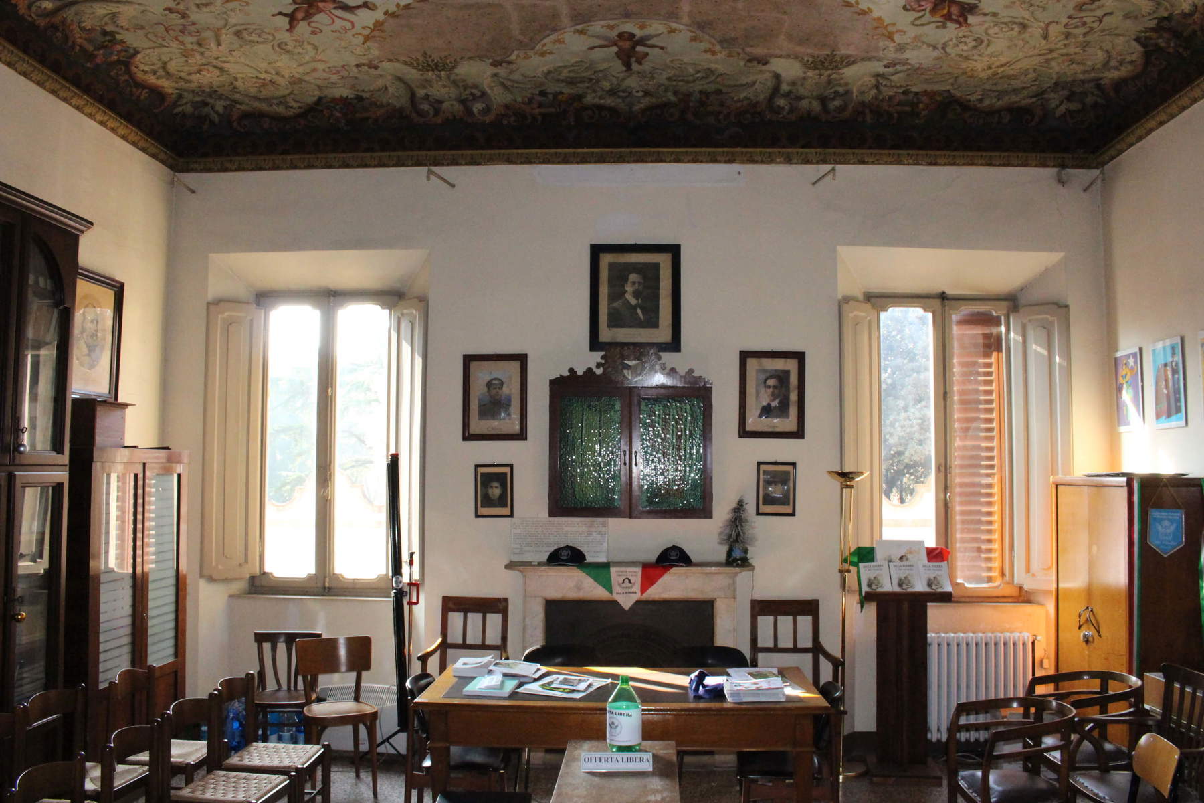
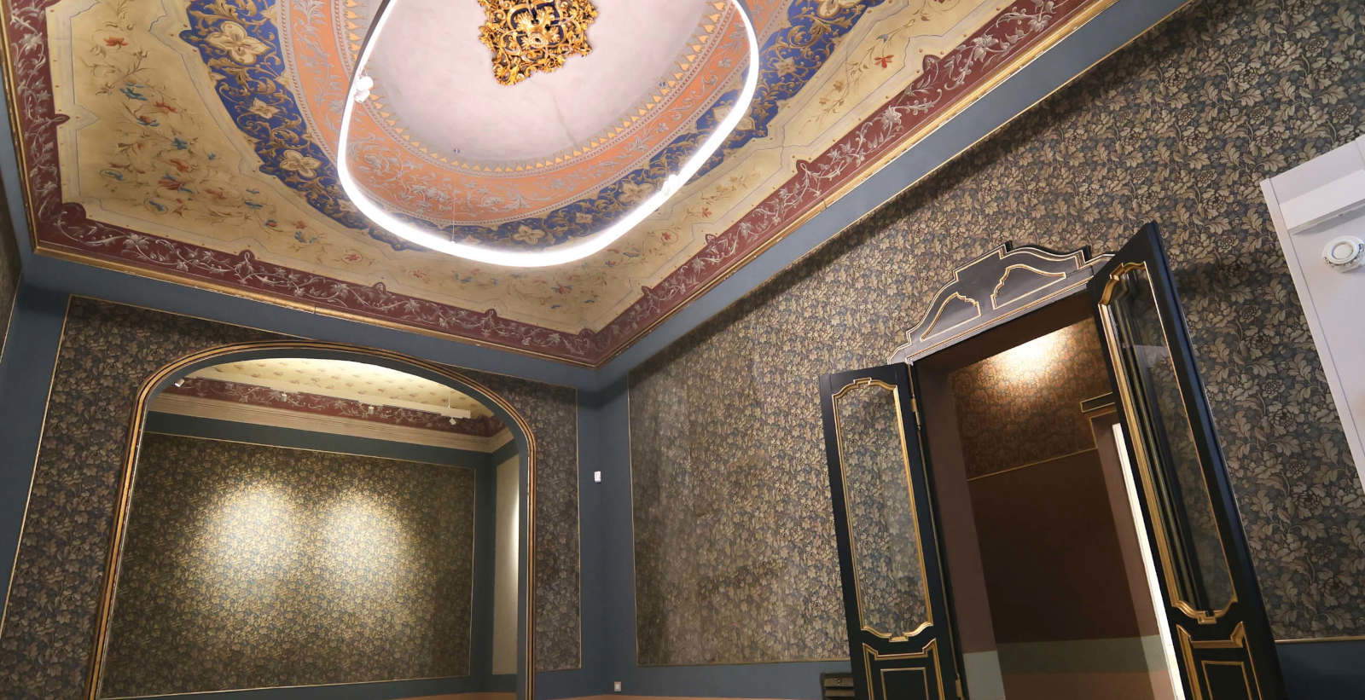
On the main floor of the “Pico Cavalieri” Casa della Patria on Corso Giovecca in Ferrara, there are two rooms whose walls are covered with wallpaper made from 19th-century newspapers. Above, the ceilings are decorated with plant motifs, arabesques, flowers, geometric designs, and grisaille, and date back to around 1885 (they are attributed to the school of Migliari). The building is an important testament to the eclectic taste of the late 19th century—a style rarely preserved in Ferrara’s architecture—as well as an almost unique example of preservation among municipal buildings open to the public. And it is precisely these rooms that will become the galleries of the new Museum of the Risorgimento and the Resistance. Thus, more than a century later, the wish of the family that donated the building to the city will be fulfilled. The restoration of the Casa della Patria, located at 165 Corso della Giovecca, lasted three years, was completed at the end of June 2026, cost over two million euros, and was unveiled today. Officially, it was a project for “post-earthquake structural repair and improvement,” but the work also addressed the decorative surfaces, the building systems, and the layout of the spaces, and the result brings to a close a chapter that had remained unresolved since World War I.
The story begins with a tragedy: Deodato Cavalieri, known as Pico (Ferrara, 1873 – Arona, 1917), was a pilot who was awarded two silver medals for military valor during World War I. He died on January 4, 1917, at the age of forty-one, in an accident while testing a seaplane. The following year, in 1918, the family donated exclusive ownership of the building to the City of Ferrara, on one specific condition: that the memory of their son be honored. The building was intended to house the Museo Patrio del Risorgimento and public institutions named after Pico. However, those agreements were not honored: during the war, in fact, the Cavalieri family had moved to Bologna—perhaps as early as 1914—and the house had remained empty. After the Battle of Caporetto, the military authorities requisitioned it, and soldiers from an engineering unit took up residence there. The handover report for the palace to the City describes the damage left behind by their stay, which the administration repaired in August 1919. Then, after the military, refugees arrived, and in 1924 yet another arrangement was established: the building remained the exclusive property of the municipality, but was to be named “Casa della Patria Pico Cavalieri” and granted free of charge to veterans’ associations. The museum never found a home there, and until the start of the renovation work that was completed this summer, the entire building served as a headquarters for local civic associations.


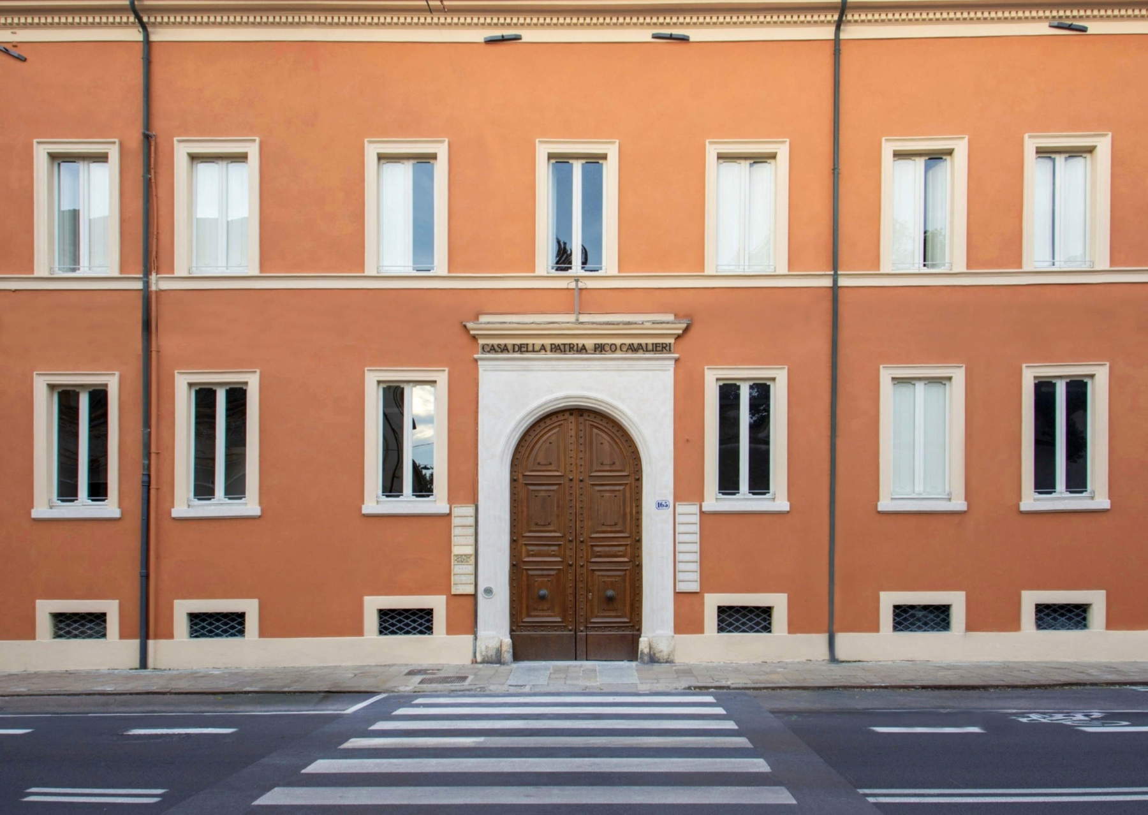
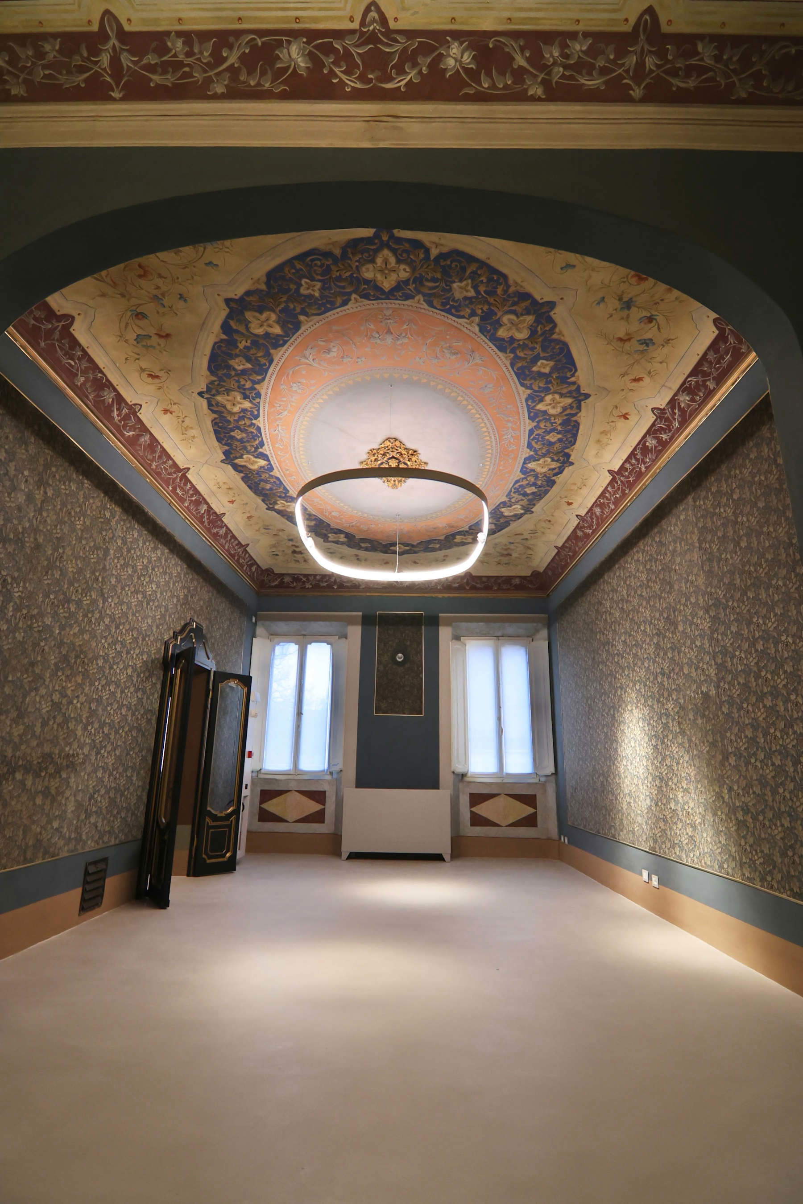
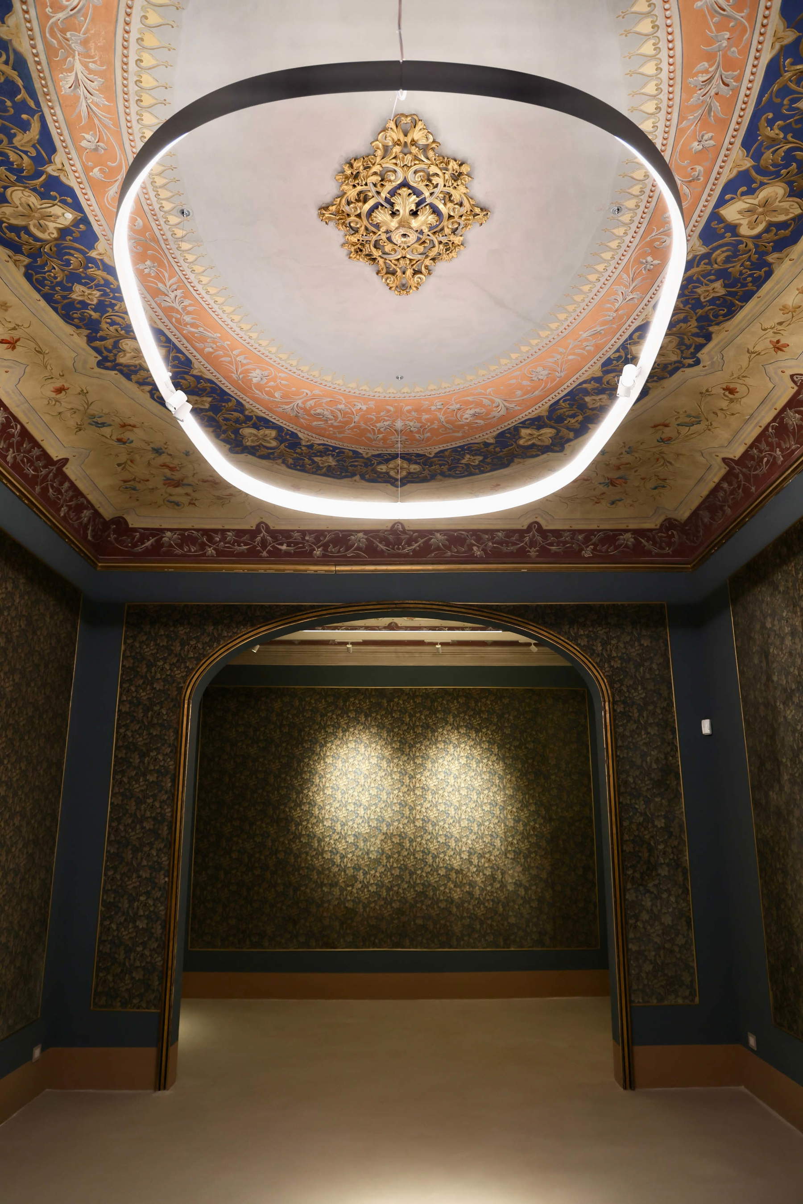
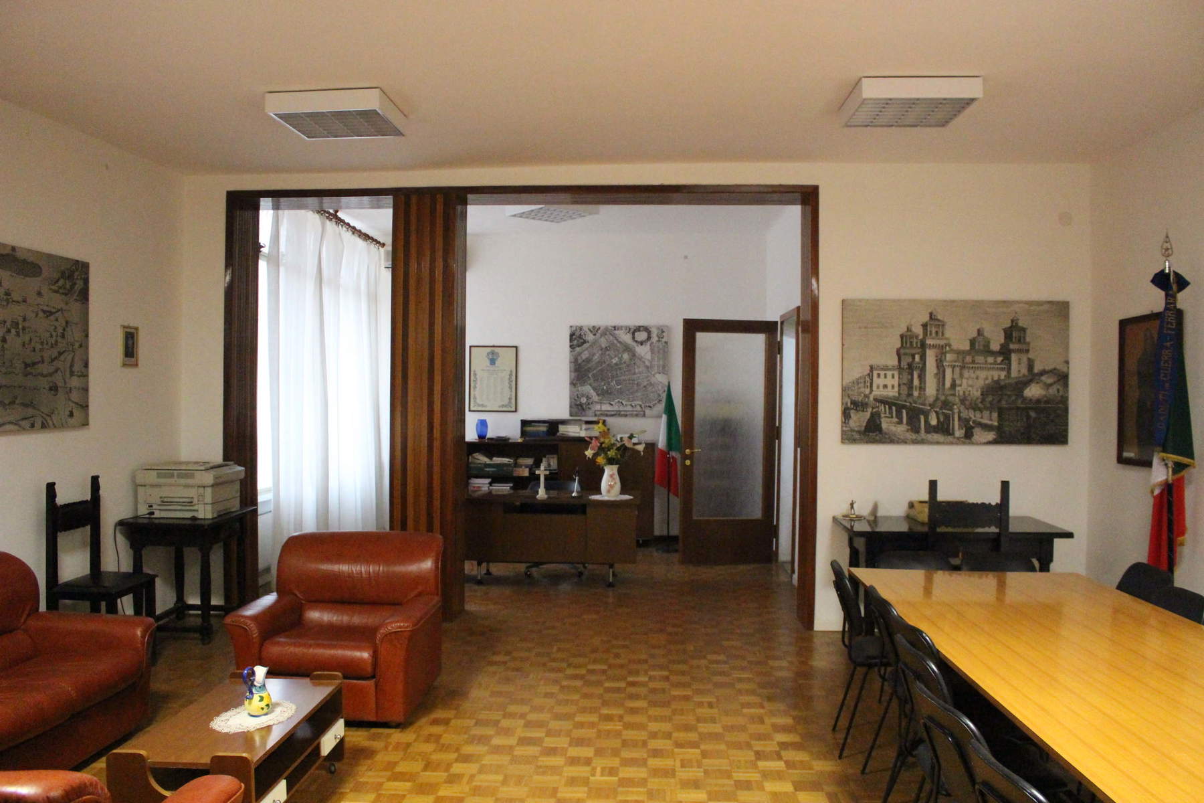
Now the building is returning to its original purpose. Eleven veterans’ associations will return to the mezzanine level, while the first floor will house the Museum of the Risorgimento and the Resistance. Work on the museum’s layout will begin in December, following the recovery, restoration, and cataloging of approximately 10,000 works and documents. The museum project will be presented on December 18 at the Ridotto of the Teatro Comunale, and the grand opening is scheduled for 2027, between March and April. “The goal was not merely to restore the building, but to return its beauty and historical significance to the city,” stated the Councilor for Culture and Historic Monuments, Marco Gulinelli, who spoke of a project “that fulfills a promise made over a century ago to the Cavalieri family: to honor the memory of their son Pico. The events of the war prevented that wish from being fully realized at the time, but today we can finally honor it to the fullest.”
The Councilor for Heritage, Cristina Coletti, noted that granting the spaces to associations is the result of a long process of discussion: “Through meetings and dialogue, we were able to reach a shared understanding, thanks to our common goal of enhancing an extraordinary building.”
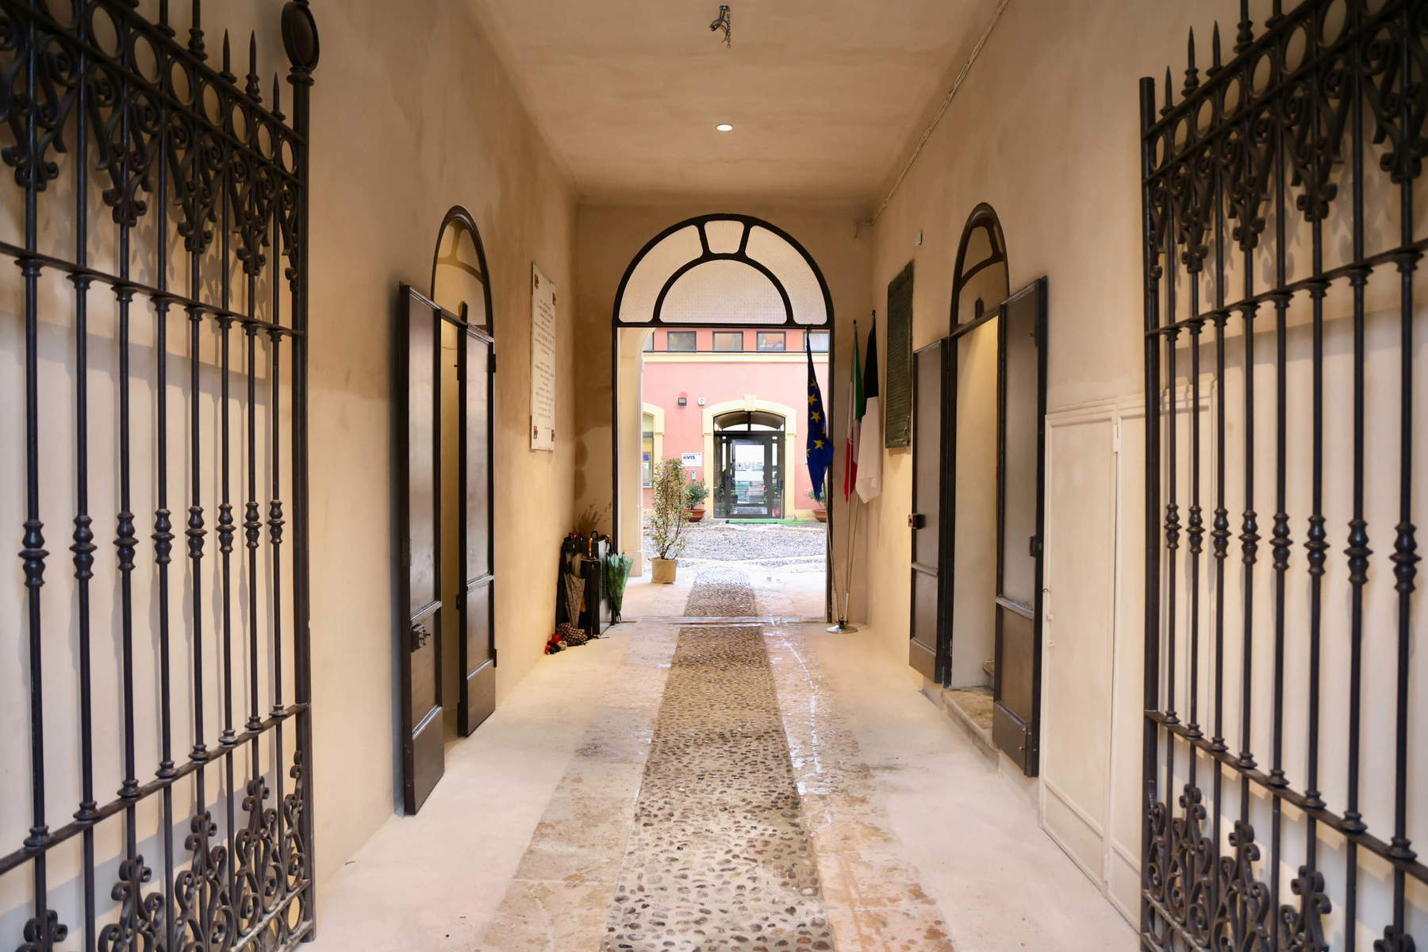
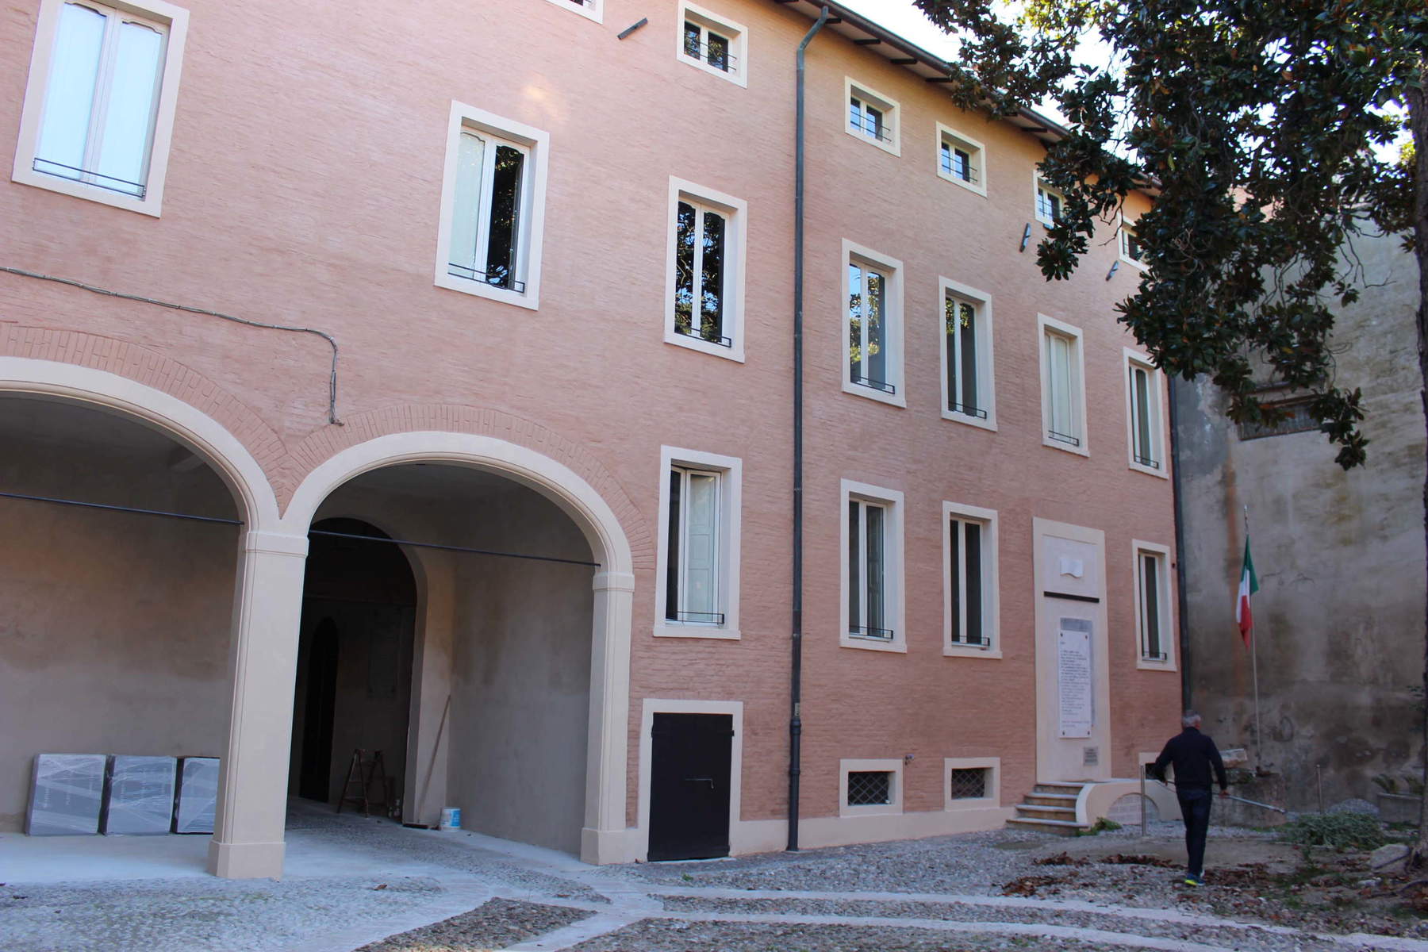
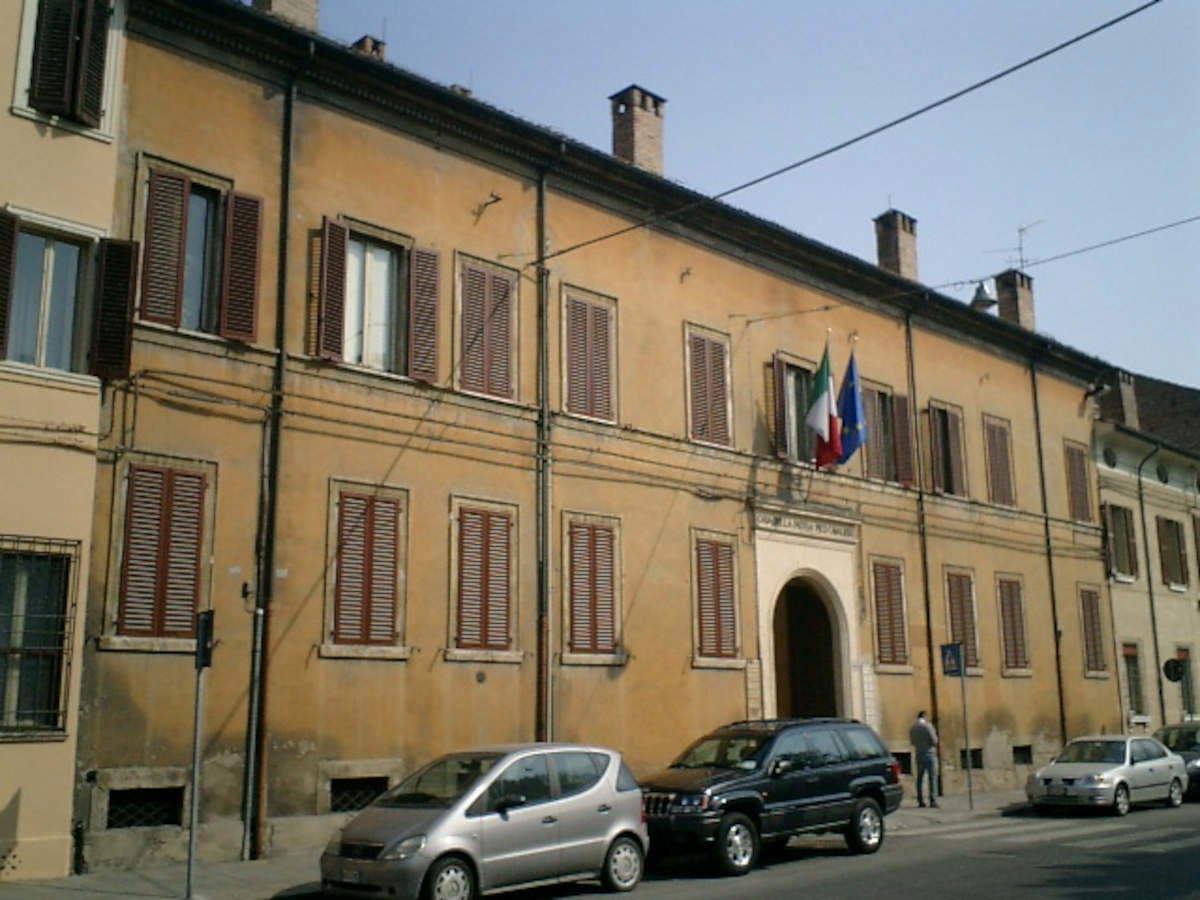
The building also tells a piece of Ferrara’s urban history. Corso Giovecca is the major east-west axis that, in the design of the Addizione Erculea, marks the boundary between the old and new parts of the city. The building we see today was created by merging two residential houses: the Cavalieri family became owners of the first one in 1862 and, in 1875, purchased the one next door from the Gottardi family. At the time, the two buildings were numbered 119 and 120, and the result was a residence facing the avenue, with an inner courtyard that is now shared with the neighboring municipal AVIS headquarters. From the central entrance hall, which divides the mezzanine level into two wings, one can access the loggia and the courtyard. Above is the main floor, below is a non-habitable basement, and at the top is an attic. The structure consists of load-bearing masonry, with wooden floors and vaulted ceilings made of arella, which are decorated on the first floor.
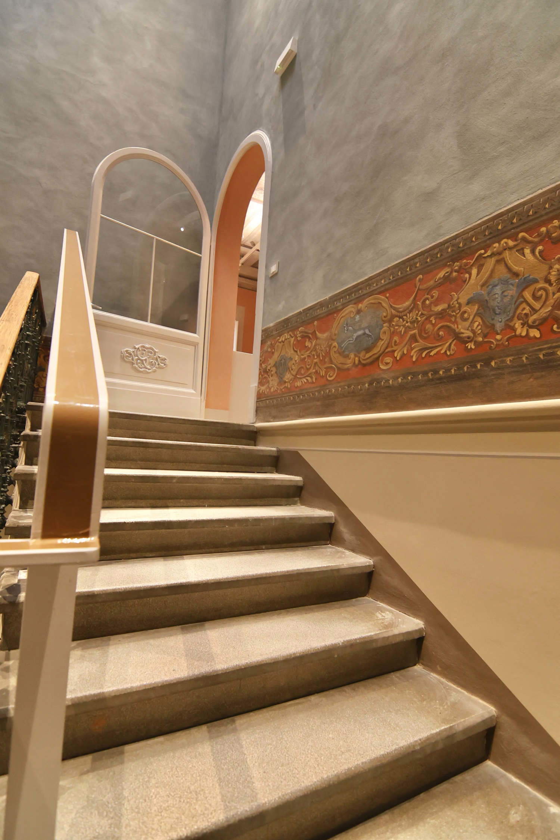

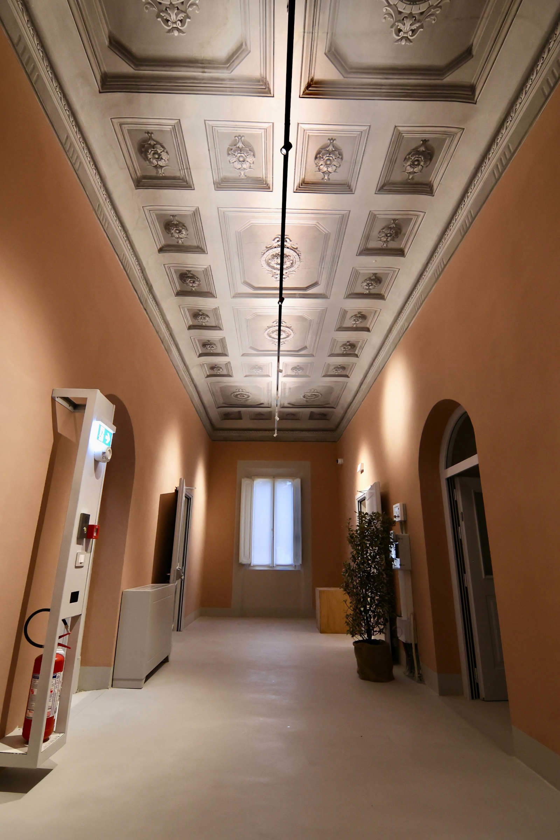
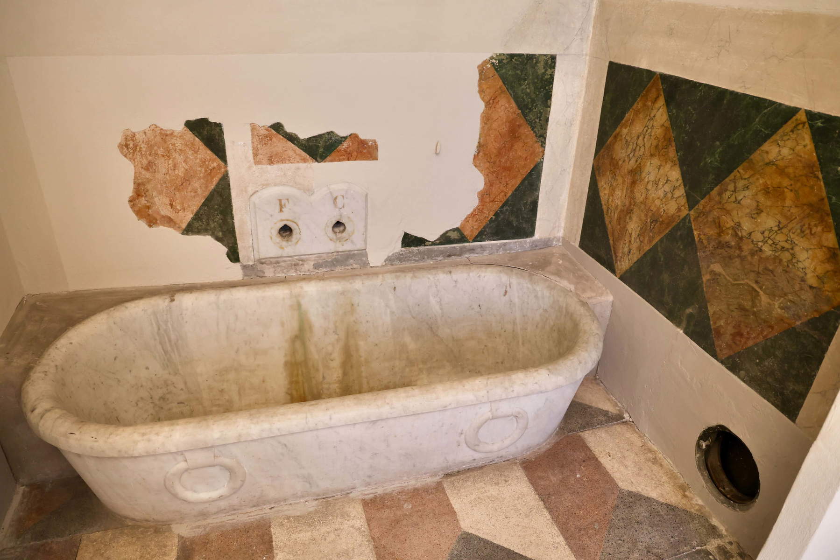
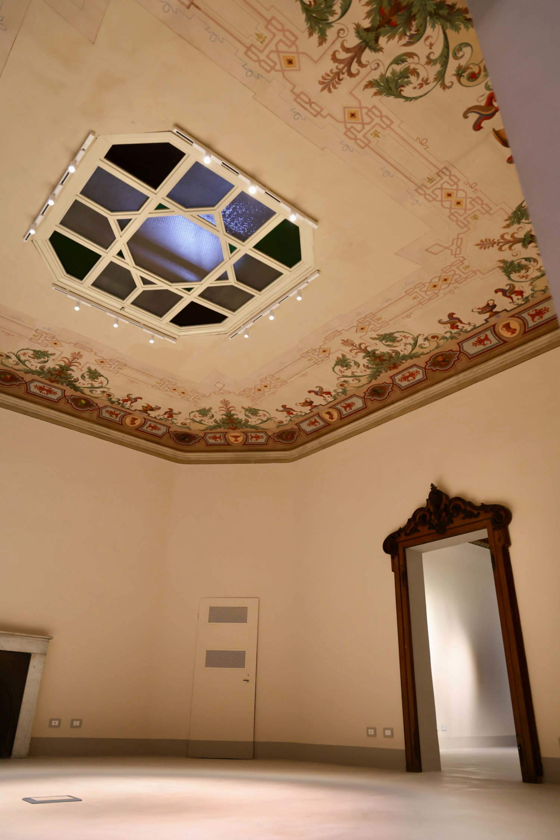
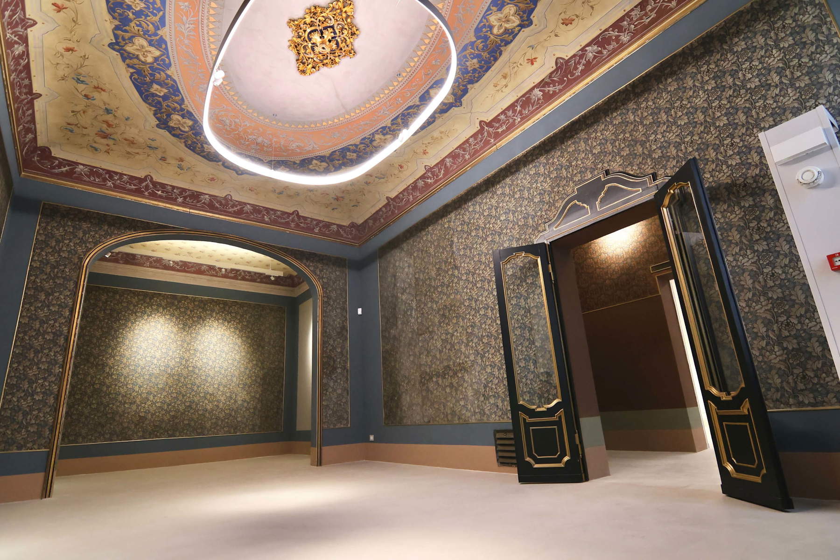
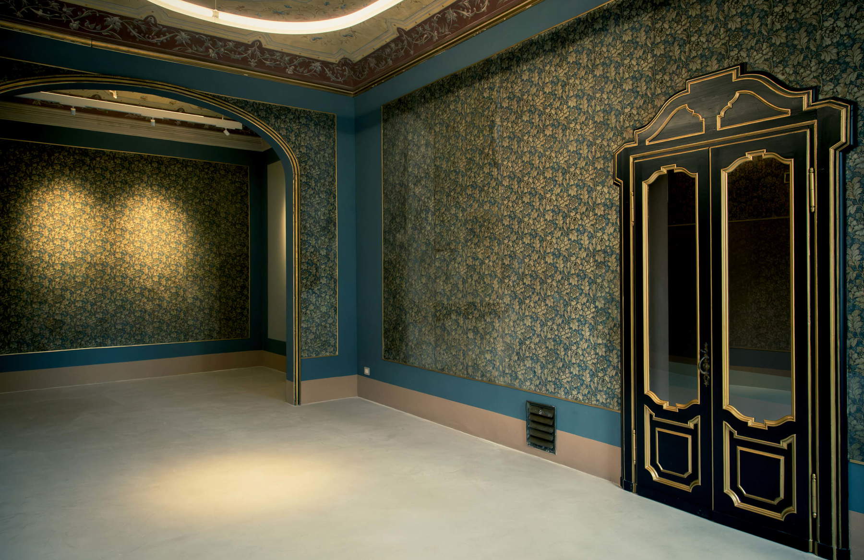
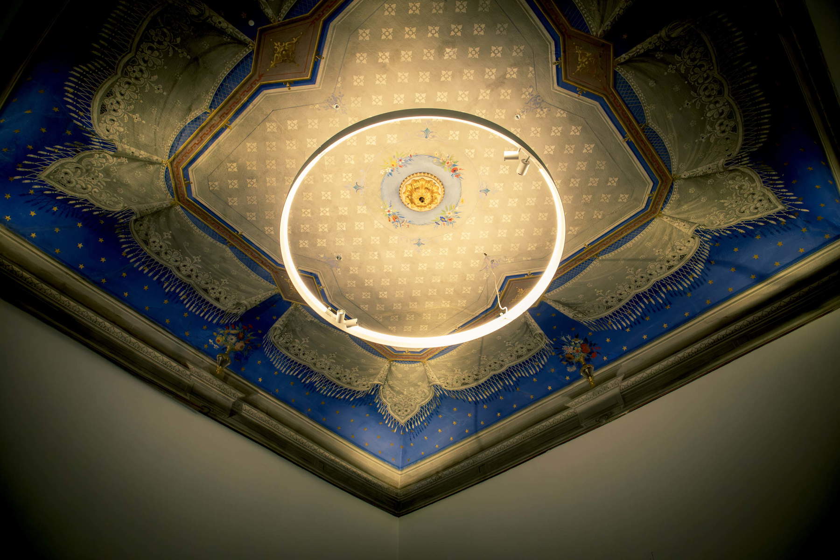
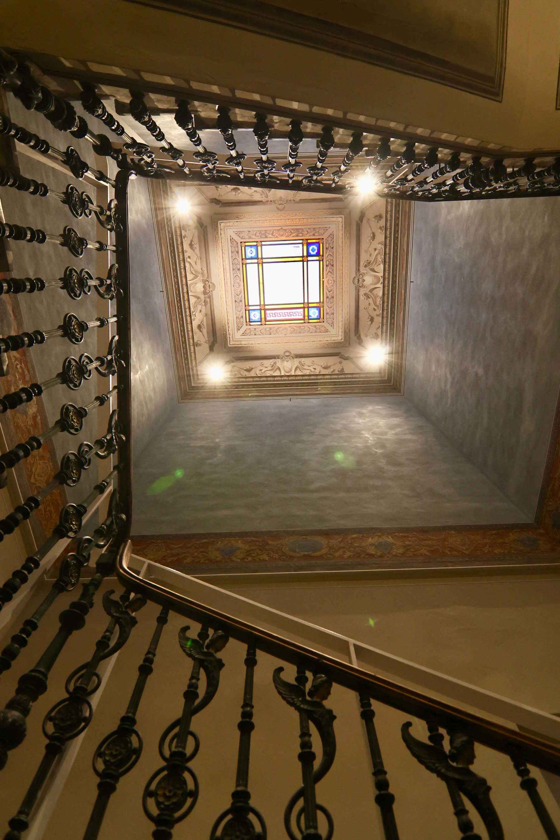
The restoration preserved this late-19th-century domestic architectural style. All decorative elements were restored. The cement tiles on the floors, with their combinations of shapes, patterns, colors, and sizes typical of that era, were salvaged and, where undamaged, reinstalled in the rooms on the mezzanine level. The main staircase retains its central skylight with friezes and decorated bands, as well as the imposing cast-iron balustrade, to which a handrail was added to comply with safety regulations. During the work, a historic bathroom was also uncovered and restored, complete with its bathtub, a decorative band, and the two hot and cold water taps. On the courtyard side, the loggia has been restored to its original configuration with the removal of the partition walls built in the 1940s.
The less visible interventions were equally challenging. To improve seismic safety, the decision was made to focus primarily on localized work on the roof, attic, and floor slabs, installing chains in the attic to stiffen the structure without altering its overall layout or the building’s architectural character. The construction project also addressed rainwater infiltration, rising damp, and the drainage of rainwater and wastewater. To make the building accessible, an elevator and a platform lift were installed. The interior and service spaces were reconfigured, and a new lighting system was designed to ensure both the comfort of the spaces and proper illumination of the future exhibition halls.
As previously mentioned, the project cost over two million euros: 1,372,698 euros in regional funds for post-earthquake reconstruction and 761,278 euros in municipal funds from insurance settlements following the earthquake. The work was carried out by Capriello Vincenzo Srl. The architectural design is by architect Raffaela Vitale of the City’s Monumental Assets and Heritage Service, who oversaw the work alongside architect Federica Tartari, with the assistance of engineer Matteo Marotto and surveyor Alessandro Checchi, and with drawings by Davide Costa. The structural design and on-site supervision were entrusted to engineer Denis Zanetti of the Mezzadri firm, assisted by engineer Matteo Vincenzi, while the building systems were designed and supervised by engineer Marco Vaccari. The inspector is engineer Giacomo Bertasi.
Since 1924, then, the name Pico Cavalieri has been linked to the building, but for over a century, the most challenging part of the promise made to his family remained only on paper. In the spring of 2027, the 10,000 works and documents in the collection will fill the rooms on the main floor, beneath the painted ceilings by the Migliari school and among the walls covered with newspapers. These will be the very same rooms that the family left empty at the start of the war in which Pico lost his life.
 |
| A late 19th-century gem has been restored in Ferrara: the Casa della Patria will become the Museum of the Risorgimento |
Warning: the translation into English of the original Italian article was created using automatic tools. We undertake to review all articles, but we do not guarantee the total absence of inaccuracies in the translation due to the program. You can find the original by clicking on the ITA button. If you find any mistake,please contact us.