




by Redazione 08/09/2026



Categories: News / Disclaimer
Palazzo Litta in Milan is preparing to reorganize its spaces with the goal of making its monumental areas permanently accessible to the public, while continuing to house the institutional functions of the Ministry of Culture.


Palazzo Litta in Milan is preparing for a new phase of transformation with a master plan designed to make its monumental sections permanently accessible to the public. The strategic plan was presented on September 8, 2026, by the Lombardy Regional Directorate of National Museums, which has managed the complex since early 2025 and entrusted the project to AMDL CIRCLE, founded by Michele De Lucchi. The goal is to open the complex to the city while maintaining its institutional functions.



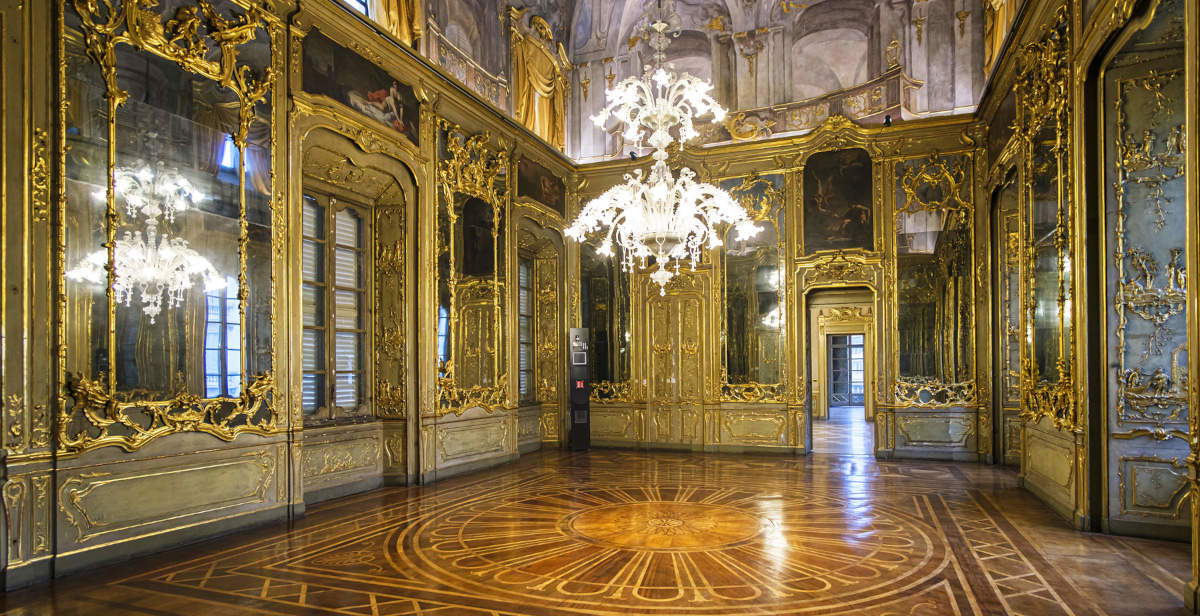
The Baroque core of the palace, on Corso Magenta, was designed by architect Francesco Maria Richini on commission from Bartolomeo III Arese, the property’s owner and a leading figure in early 17th-century Milanese politics. The building underwent several modifications, including a major renovation in the mid-18th century that shaped the interiors of the piano nobile, one of the most sumptuous examples of Lombard Baroque.


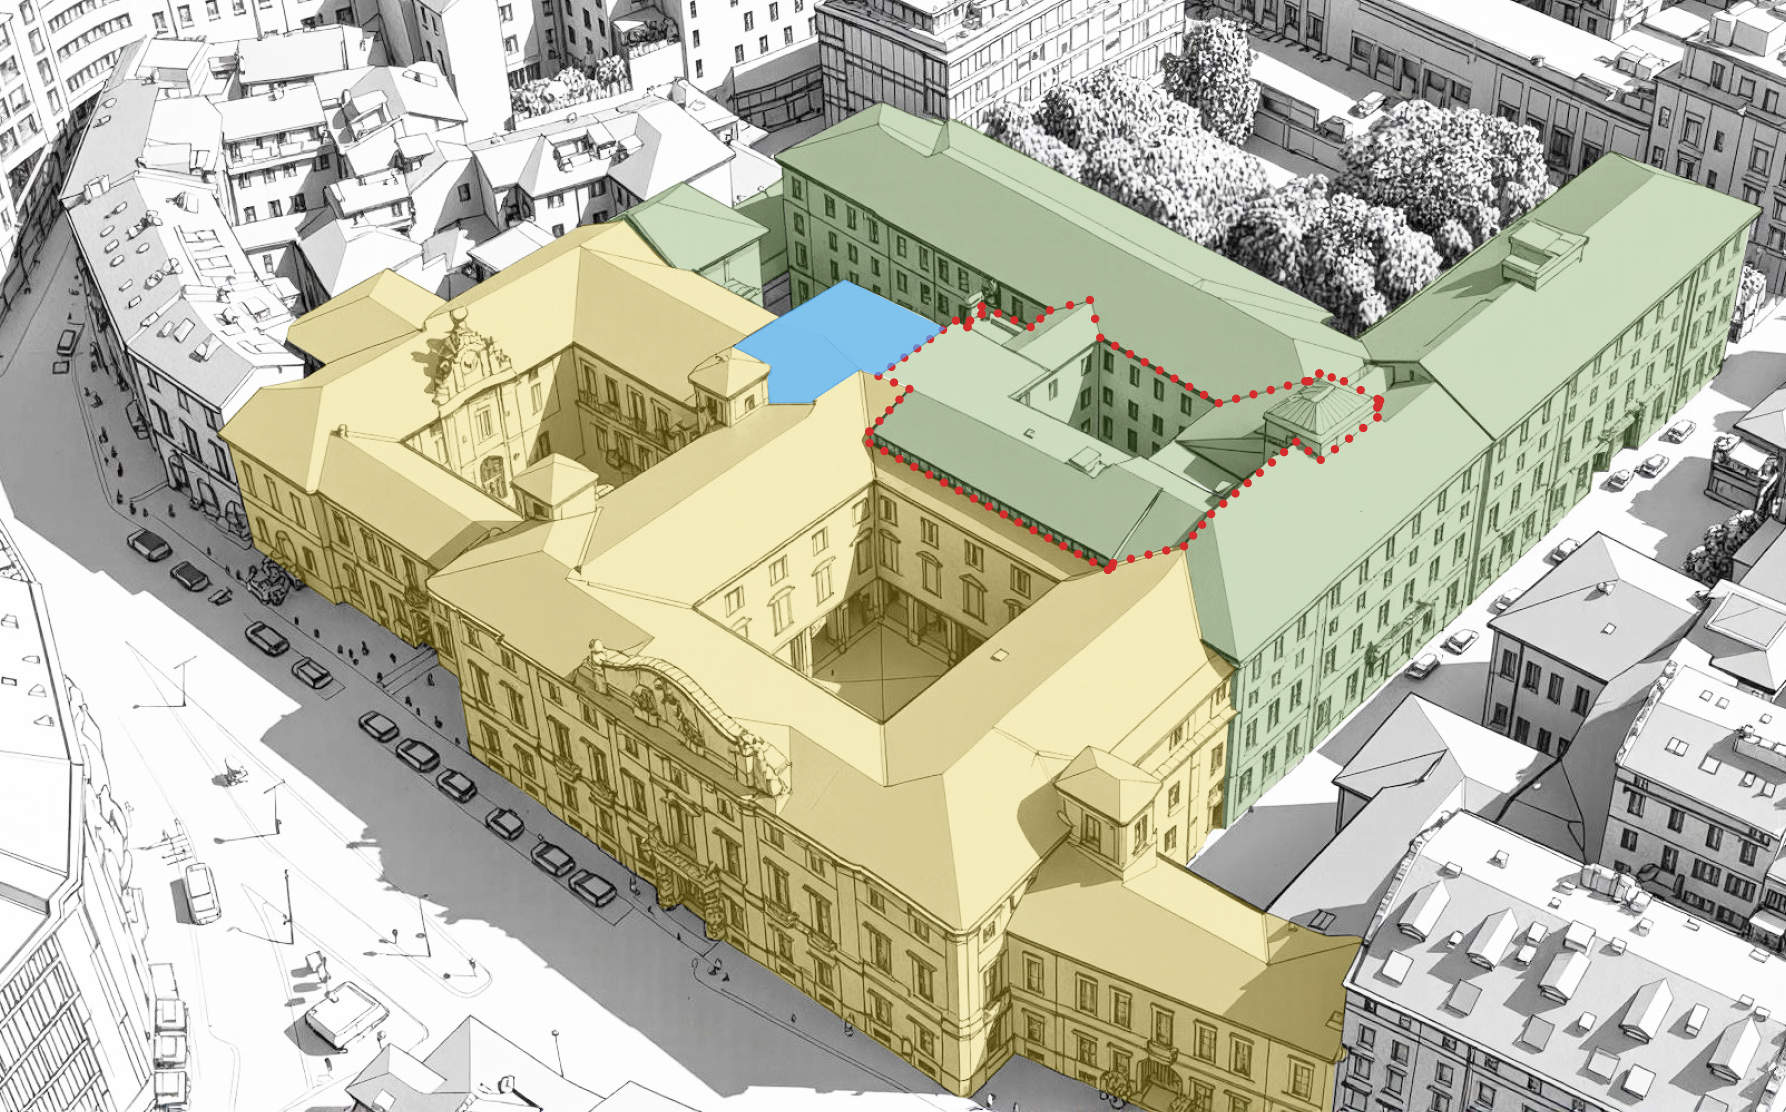

Today, Palazzo Litta houses five institutions of the Ministry of Culture: three Superintendencies, the Lombardy Regional Directorate of National Museums, and the National Museum of Digital Art. The plan calls for a new layout, distinguishing cultural spaces from offices and separating visitor pathways through a redesign of vertical and horizontal connections.


On the ground floor, the Cortile d’Onore will be transformed into an urban courtyard open to the public. It will house the ticket office, a bookshop, exhibition spaces, and areas for presenting the sites managed by the Regional Directorate, as well as a new multipurpose hall. New elevators will run from the courtyard to the main floor and offices, providing a direct connection to the garden. The rear wings will house the library, restoration workshops, art storage areas, and the export office, while the archives will be distributed among the basements and attics.


The main floor will house exhibition halls and event spaces, along with backstage areas. Visitor flow will begin at the monumental staircase and circle around the Courtyard of Honor. The innermost sections of the first floor and the second floor will continue to house ministerial offices, which will be expanded as part of the third-floor renovation. The side wings and the attic will house guest quarters for institutional and cultural use.
On the interior roofs—in the less visible section that was already rebuilt after World War II—new systems will be installed, including air-handling units serving the main floor, heat pumps, and a photovoltaic system. Finally, the project includes the 19th-century Monumental Garden on the north side, which has long been inaccessible. The renovation aims to reintegrate the garden into the complex’s historic layout, once again making it possible—in keeping with tradition—to hold cultural events outdoors.
Statements
“I believe today is an important day for the Lombardy Regional Directorate of National Museums and for the entire Milanese community,” saidRosario Maria Anzalone, Director of the Lombardy State Museums .“We are very proud to present the strategic planning project we have developed in collaboration with a renowned architecture firm of international standing. Palazzo Litta is a complex with extraordinary potential, located in the heart of a dynamic metropolis experiencing exponential cultural growth: it therefore needed an equally prestigious and forward-thinking partner to envision a development plan befitting its historical and artistic significance. The scope is broad, and the work is long and complex; it was therefore essential to establish a solid framework to guide and manage the significant investments that will follow in the years to come.”
“This is a 17th-century aristocratic building,” states Michele De Lucchi, founder of AMDL CIRCLE, “built with all the hallmarks of the noble residences of the era, which still preserves details of great craftsmanship and decorative value. Over time, it has also been used for more practical purposes: it became an office for the Italian State Railways, and later served as the Milan headquarters of the Ministry of Culture. Today, Palazzo Litta—which looks toward the 21st century while still bearing the traces of those who have passed through it—must be restored to a way of life, work, business, and real estate value befitting these years of great transformation. It is a Baroque building to be adapted to the contemporary lifestyle. Today’s buildings must be able to be part of the changing landscape of society, work, and production, while ensuring the utmost respect for what holds value: the artifacts, the historic elements, and the original architectural style—which, if lost, takes with it a piece of human history.”
 |
| Milan: A Project to Open the Monumental Halls of Palazzo Litta to the City |
Warning: the translation into English of the original Italian article was created using automatic tools. We undertake to review all articles, but we do not guarantee the total absence of inaccuracies in the translation due to the program. You can find the original by clicking on the ITA button. If you find any mistake,please contact us.