



by Redazione 28/10/2026


Categories: News / Disclaimer
The Church of Santa Maria delle Fortezze in Viterbo has been restored. The restoration was carried out by the Superintendence of Archaeology, Fine Arts, and Landscape for the Province of Viterbo and Southern Etruria, thanks to funding from the National Recovery and Resilience Plan (PNRR). Important archaeological artifacts were also unearthed, and the Colonna Chapel was restored.
In Viterbo, the Church of Santa Maria delle Fortezze—a 16th-century building located near Porta San Leonardo and the medieval city walls—has undergone a restoration and enhancement project that restores its architectural integrity and improves its accessibility. The project, carried out by the Superintendence of Archaeology, Fine Arts, and Landscape for the Province of Viterbo and Southern Etruria with funding from the National Recovery and Resilience Plan (PNRR), addressed not only the conservation of the monumental remains but also the relationship between the complex and the surrounding urban space.

Before the work began, the church was in a state of severe isolation: situated more than two meters below street level and enclosed by a fence, it was surrounded to the north and south by areas used for parking. The restoration was part of a broader municipal project to redevelop the promenade along the city walls, helping to reconnect the monument to the urban fabric and restore its presence in the public space.


Construction of Santa Maria delle Fortezze began in 1514 at the behest of the City of Viterbo, on the site where a small votive shrine dedicated to the Blessed Maria delle Fortezze once stood. The name refers to the fortifications built in this area in 1077 at the behest of Emperor Henry IV. The project was entrusted to the architect Battista di Giuliano da Cortona, while the construction work was assigned to Master Ambrogio di Bartolomeo da Milano. The cornerstone was laid on June 21, 1514, by Bishop Ottaviano Visconti Riario. In 1577, while the building was still unfinished, the city granted the church and convent to the Order of the Minims of St. Francis of Paola. The monks resumed construction, which continued for decades amid financial difficulties and technical problems. In 1618, the roof was completed with an octagonal dome, constructed according to the stone-block design devised by Francesco Monaldo. The official consecration took place on May 30, 1649, performed by Cardinal Brancaccio.
Between the mid-19th century and the early 20th century, the complex gradually fell into disrepair and was put to inappropriate uses. According to an account reported by Signorelli, the church even came to be used as a storage shed for hearses.
The most severe damage occurred in May and June 1944, when Anglo-American bombing raids caused the collapse of the eastern facade and the central part of the building, including the dome. After the war, the demolition of the northern and southern perimeter walls and the remains of the surviving corner chapels further altered the monument’s layout. Interventions by the Civil Engineering Corps transformed its appearance, reconfiguring it into a sort of large portico and altering its original spatial unity.
The project identified the restoration of the church’s spatial unity and the reestablishment of its relationship with Viterbo as the main objectives of the intervention. Within the limits of available resources, the restoration work was designed to suggest the lost volumes once again and make the building’s architectural organization more comprehensible.
Of particular importance were the archaeological surveys conducted during the work, which brought to light the foundation of the 16th-century church—which had remained hidden beneath subsequent road improvements—as well as several burials and a complex system for water collection and management. These discoveries have enriched our understanding of the complex and helped guide design decisions. The redesign of the exterior levels also played a decisive role. In conjunction with the urban renewal project carried out by the municipality, the intervention restored access to the original entryways and made the connections between the various parts of the monument clearly visible once again.
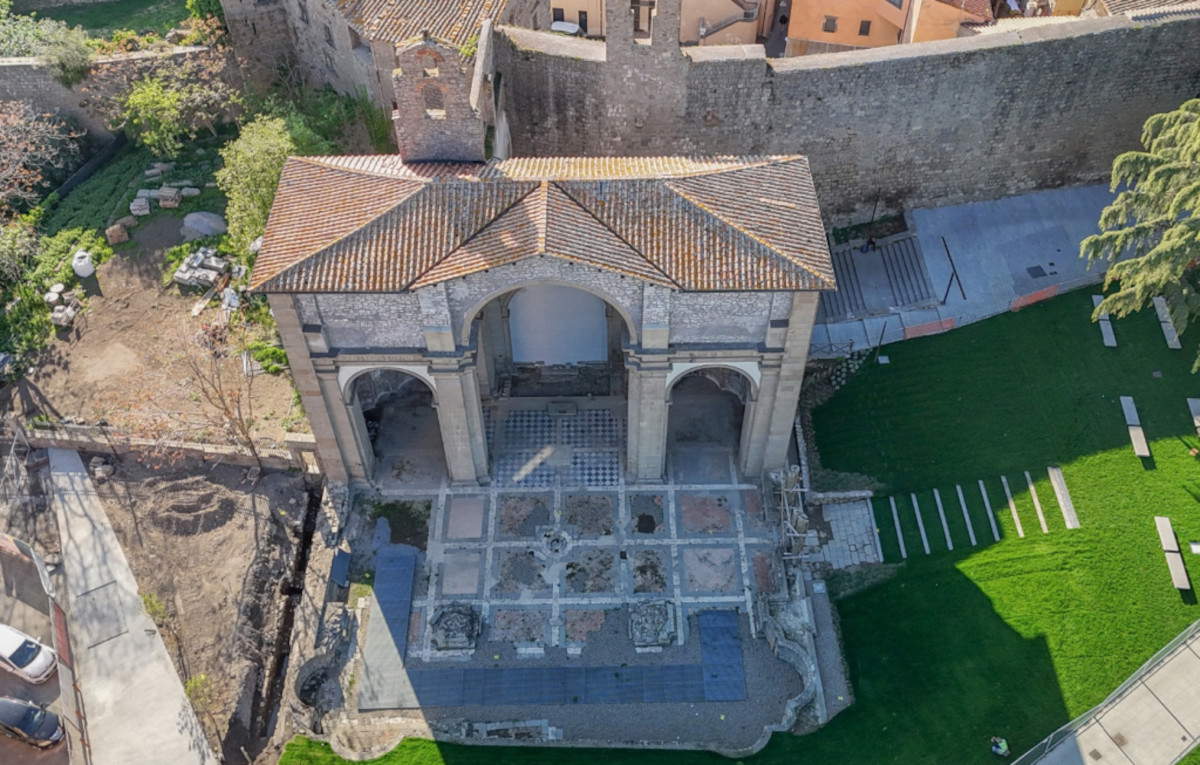
To facilitate visits, a metal walkway was constructed, resting on the ancient floor surfaces, which allows visitors to follow the perimeter of the church. The path connects the north facade—where the columns and bases of the ancient entrance, which were stabilized during the work, still stand—with the south facade, where excavations have uncovered the remains of a secondary entrance, now accessible via a ramp.
The extension of PNRR funding also made it possible to carry out work on the Colonna Chapel, where restoration has revealed the richness of the decorative elements attributable to the Pastura school. The work has also helped draw attention back to the figure of Valentino Pica, an illustrious artist in his day, whose memory had been almost completely lost.
The restoration of Santa Maria delle Fortezze is the result of a multidisciplinary effort coordinated by the Superintendency, involving archaeologists, architects, geologists, landscape architects, and conservators. The work was constantly cross-referenced with historical and archival sources, integrating documentary information with data gathered from field surveys. The work was carried out by the Superintendence of Archaeology, Fine Arts, and Landscape for the Province of Viterbo and Southern Etruria, under the guidance of Superintendent and Architect Margherita Eichberg.
The restoration was overseen by architect Federica Cerroni in her capacity as sole project manager. Dr. Beatrice Casocavallo served as the scientific director and project manager for the archaeological investigations, while the restoration of the Colonna Chapel—designed by architect Chiara Bellassai—was directed by Dr. Saverio Ricci. The restoration project for the church ruins was drafted by architect Maria Cristina Tullio, who also directed the work; safety-related aspects were entrusted to architect Alessandra Petretto. The execution of the work was entrusted to the firm Ciorba for the restoration of the church and to the firm Koinè for the Colonna Chapel. Also involved were architect Monica Cola, who was responsible for the 3D survey; the firm Archeomatica and Dr. Sergio Pregagnoli for the archaeological aspects; and the firm Trigeo for the geophysical surveys. The result is a project that goes beyond the mere preservation of the surviving structures: the restoration of Santa Maria delle Fortezze restores a place of historical memory to Viterbo, improves its accessibility, and strengthens its connection to the contemporary urban landscape.
|
| Viterbo: The Church of Santa Maria delle Fortezze Has Been Restored—A 16th-Century Gem Returned to the City |
Warning: the translation into English of the original Italian article was created using automatic tools. We undertake to review all articles, but we do not guarantee the total absence of inaccuracies in the translation due to the program. You can find the original by clicking on the ITA button. If you find any mistake,please contact us.