


On the night of October 4, 1226, Francis of Assisi, surrounded by his brothers, breathed his last; having been ill for some time and extremely debilitated, he was in the infirmary adjacent to the Porziuncola, one of the places that witnessed him as the protagonist of a true spiritual revolution within Christianity. As is well known, around that tiny chapel, which contained only the Byzantine Crucifix— now preserved in the Basilica of Saint Clare, the magnificent church of Santa Maria degli Angeli was built between 1569 and 1679; it remains a destination today for pilgrims, the faithful, and casual visitors intrigued by that unique architectural gem where the Franciscan Order took root. Since last September 15, however, a structure has sprung up in a green area of the convent that has nothing to do with medieval, late Renaissance, or Baroque architecture: it is a work by Kengo Kuma, a Japanese architect born in 1954, who sought to pay homage to the “Poverello of Assisi” by donating a pavilion dedicated to listening and dialogue with the friars—designed to welcome not only the faithful but anyone who wishes to confide in the religious. In short, it is a sort of secular confessional designed to foster encounter and sharing.
The initiative is part of the celebrations marking the 800th anniversary of St. Francis’s death and was promoted by the San Francesco di Assisi ETS Foundation, organized by YACademy (which also organized the conference “Architecture for Dialogue,” in which Kuma himself participated) and carried out in collaboration with Cesare Roversi Arredamenti. YACademy, a postgraduate training center for architects, was specifically tasked by the friars with identifying a designer capable of aligning with Franciscan values. Kengo Kuma was chosen, thanks to his exploration of the relationship between nature, matter, and the spiritual dimension, as well as the numerous pavilions he has already designed in Italy (such as the Kodama Pavilion at Arte Sella in Trentino and the Dynamo Pavilion at Oasy Contemporary Art in the province of Pistoia), proved to be the most suitable candidate.
“The Nest of Saint Francis” (as the work is titled) now stands on a lush green lawn and truly resembles a nest covered with a weave of thin willow twigs—a flexible, lightweight yet strong material that also emits a distinctive, herbaceous and slightly bitter; the tips of the twigs are left free, giving the structure a charmingly “disheveled” and spontaneous appearance. Open on only one side, the structure points upward (and thus toward a spiritual dimension) and features an oculus at the top to let in overhead light. In addition to the nest concept, during the conference held in the Refetorietto hall of Santa Maria degli Angeli, Kuma stated that he was also inspired by Japanese tea houses—which are likewise places of gathering and meditation—while one of the project’s objectives was to express a sense of respect and gratitude for the figure of St. Francis and for his vision, which is deeply connected to nature, understood as the foundation of our lives.




Right on the lawn surrounding the pavilion, we had the opportunity to interview Kengo Kuma, who revealed some unique aspects of his work and his relationship with Italy and the Franciscans. “In our firm,” he told us, “we’ve developed a deep admiration for St. Francis, for his love of nature and his constant dialogue with Creation. We believe these aspects are very helpful, in the times we live in, for designing buildings, since the environmental crisis affecting the planet also influences how we approach contemporary architecture. We therefore wanted to show our respect for Francis of Assisi by seeking to represent, within the pavilion, the connection to the saint and to the specific site where the new structure stands.”
Kengo Kuma, as already mentioned, frequently designs small-scale installations. For example, for Milan Design Week in 2007, he created “Cidori,” a work that highlights the beauty of natural materials to such an extent that it almost seems like a corner of a forest right in the heart of the city, as the architect explained during his presentation: “To build this installation, we used traditional Japanese carpentry techniques, and neither metal elements nor adhesives were used: the structure is supported solely by the joints of the wooden slats. After completing the pavilion in Milan, we used the same system to construct a 10-meter-tall building, again without any adhesive.” Contrary to what one might think, the architect emphasizes, wood can have a very long lifespan, making it suitable not only for small, temporary structures but also for permanent buildings. We therefore asked Kuma directly what role the pavilion model plays in his architectural research: “I think the pavilion is the starting point for every architectural project. In this type of structure, we can test the materials and the collaborative spirit of those with the expertise to build it; I therefore believe it represents a way to refine a specific idea on a larger scale.”

Regarding installations that engage in close dialogue with the natural environment, Kuma revealed to us that Italy’s natural habitats are ideal locations. This is demonstrated first and foremost by the Kodama Pavilion, built in 2018 at Arte Sella, which featured a complex interlocking system made possible by the skill of Italian carpenters who cut the wood and assembled it—again, without using adhesives or metal. The spherical structure, 4 meters tall, is made of solid larch, and, as stated on the Kengo Kuma & Associates website, “This is an experiment exploring a new ‘democratic’ way of building, demonstrating how it is possible to create a large, airy, and relaxed space by relying exclusively on human craftsmanship and small modular components.” Also at Arte Sella in 2022, following an exhibition in the cloister of the University of Milan, “Bamboo Ring” was installed—a work made of bamboo and carbon fiber, a combination that makes it very durable, according to the designer; the same concept is inherent in another installation that, in 2019, stood prominently outside the Victoria and Albert Museum in London.

Among his most recent works, Kuma also mentioned the 2025 Dynamo Pavilion during the conference in Assisi: “It stands in a chestnut forest, blending into it without disrupting the relationship with the trees. The magic stems from the combination of metal and wood, which creates a transparent effect and a sense of floating achieved through a very special weaving technique; the structure is therefore completely different from concrete pavilions. In fact, we wanted to convey a sense of harmony and fusion with the site.” In this case, the choice of materials fell on strips of Corten steel which, when interwoven, form a mesh reinforced with carbon fiber, thereby minimizing the thickness of the components and accentuating the visual lightness of the installation.
Among the key influences underlying Kengo Kuma’s projects, Japanese architectural tradition stands out; he reinterprets it in a contemporary key, generally using simple, natural materials, from wood to stone. We then asked the architect how he manages to reconcile this approach with the Western context, where he and his firm are very active: “In Italy, I’ve worked on many small projects, and the pavilions mentioned earlier are the result of a wonderful collaboration. In Italy, in fact, the level of craftsmanship in woodworking is very high, on par with Japan; it’s a trait shared by both countries, and by undertaking these types of projects, we also aim to highlight the craftsmanship of the work. These are initiatives that succeed in creating a deep connection between East and West.”


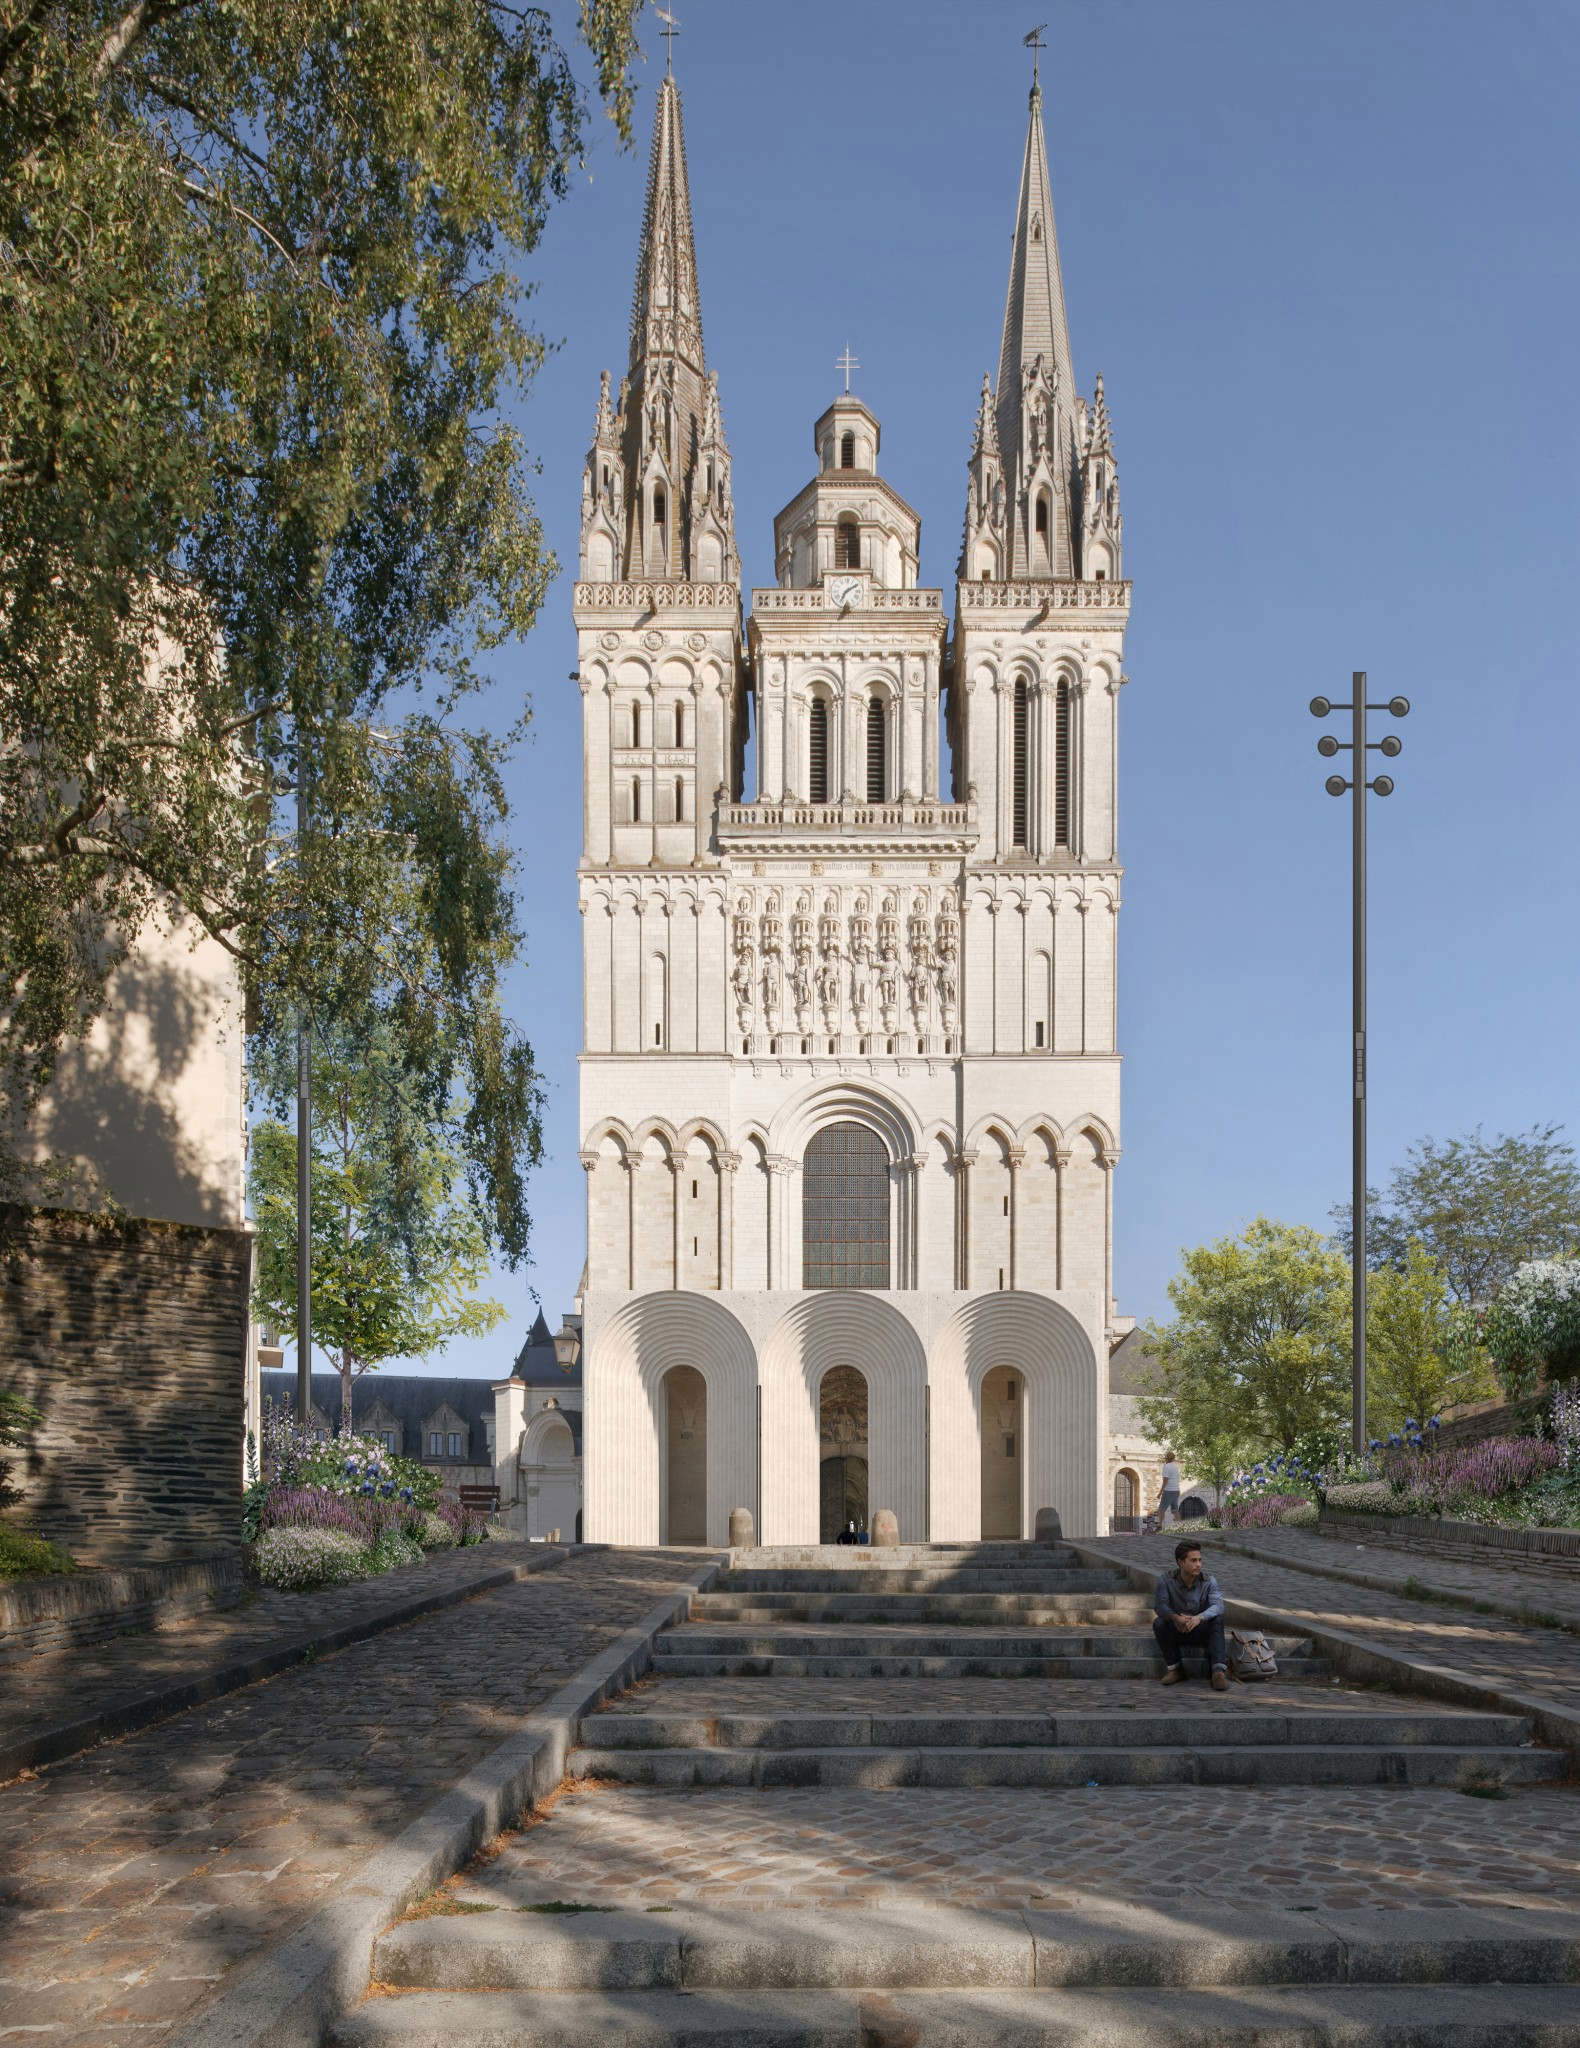


In addition to designing residential and commercial buildings, Kuma’s firm is very active in the design of museum spaces, as well as cultural and religious venues, as demonstrated by the architectural projects presented to the audience at the Assisi conference. In Nakagawa, the exhibition space dedicated to the ukiyo-e artist Hiroshige draws inspiration from the spatial configuration of his woodblock prints, and the project seeks to create a three-dimensional space capable of expressing the layering of the various prints. “The museum stands just behind the forest and creates a dialogue with it and with the mountain. We used local materials, especially cedar wood from the forest. You can walk through the building to reach the forest, and here too we can evoke the continuous connection with nature that St. Francis also sought.” In Scotland, drawing inspiration from the cliffs of the Orkney Islands, Kuma completed the V&A Dundee in 2018—the first museum dedicated to design in that country, as well as the first Victoria and Albert Museum outside London. “We positioned the building toward the River Tay and created a dialogue with the hillside. Inside, you can smell the scent of wood, which makes the spaces more welcoming: our goal, in fact, was to create a living room for the city—a place to relax within the museum,” explains the architect, who, as already mentioned, has also designed religious buildings and structures. In Angers, for example, a contemporary narthex protects the cathedral’s Gothic façade and the sculptures on the 12th-century portal. In Taiwan, on the other hand, amid skyscrapers and ultra-modern structures, Kuma built the CMP Liuyuan Chapel using natural materials that seem to graft nature into the predominantly “mineral” context of the metropolis.
Throughout his career, the renowned Japanese architect has also taken on the design of several art exhibitions. Of particular note is the project for “Van Gogh: The Man and the Land,” held at Palazzo Reale in Milan between 2014 and 2015: “Van Gogh’s art, too, is based on a dialogue with nature. The painter expresses this through his use of color and the physicality of his brushstrokes, and all of this can serve as a powerful inspiration for an architectural project. This is why I took on the challenge of designing the exhibition space for the Van Gogh exhibition. I also believe there are many parallels between my work and that of the Dutch painter.”
In the times we live in, a discipline like architecture should always place climate change at the center of its considerations, given that constructing new buildings often means consuming precious land. Kengo Kuma is convinced that greater harmony between nature and architecture can be achieved and that architecture can be designed with the increasingly evident and concerning effects of global warming in mind: “In the 20th century,” says the architect, “building new and ever-larger structures was a necessity, whereas now, due to global warming, it is essential to strive to reduce energy impact and the carbon footprint, which are crucial factors in architectural design. To find a solution, our firm decided to use wood, because it is a material that sequesters carbon, reduces pollution in buildings, and, furthermore, trees can trigger a process of natural regeneration that we consider essential. Architecture should therefore take pride in facilitating nature’s regeneration and should always be an integral part of this process. Our projects thus aim to serve as models for a new conception of architecture.”


The author of this article: Marta Santacatterina
Marta Santacatterina (Schio, 1974, vive e lavora a Parma) ha conseguito nel 2007 il Dottorato di ricerca in Storia dell’Arte, con indirizzo medievale, all’Università di Parma. È iscritta all’Ordine dei giornalisti dal 2016 e attualmente collabora con diverse riviste specializzate in arte e cultura, privilegiando le epoche antica e moderna. Ha svolto e svolge ancora incarichi di coordinamento per diversi magazine e si occupa inoltre di approfondimenti e inchieste relativi alle tematiche del food e della sostenibilità.Warning: the translation into English of the original Italian article was created using automatic tools. We undertake to review all articles, but we do not guarantee the total absence of inaccuracies in the translation due to the program. You can find the original by clicking on the ITA button. If you find any mistake,please contact us.



















 IT
IT FR
FR DE
DE ES
ES CN
CN